Welcome
Home
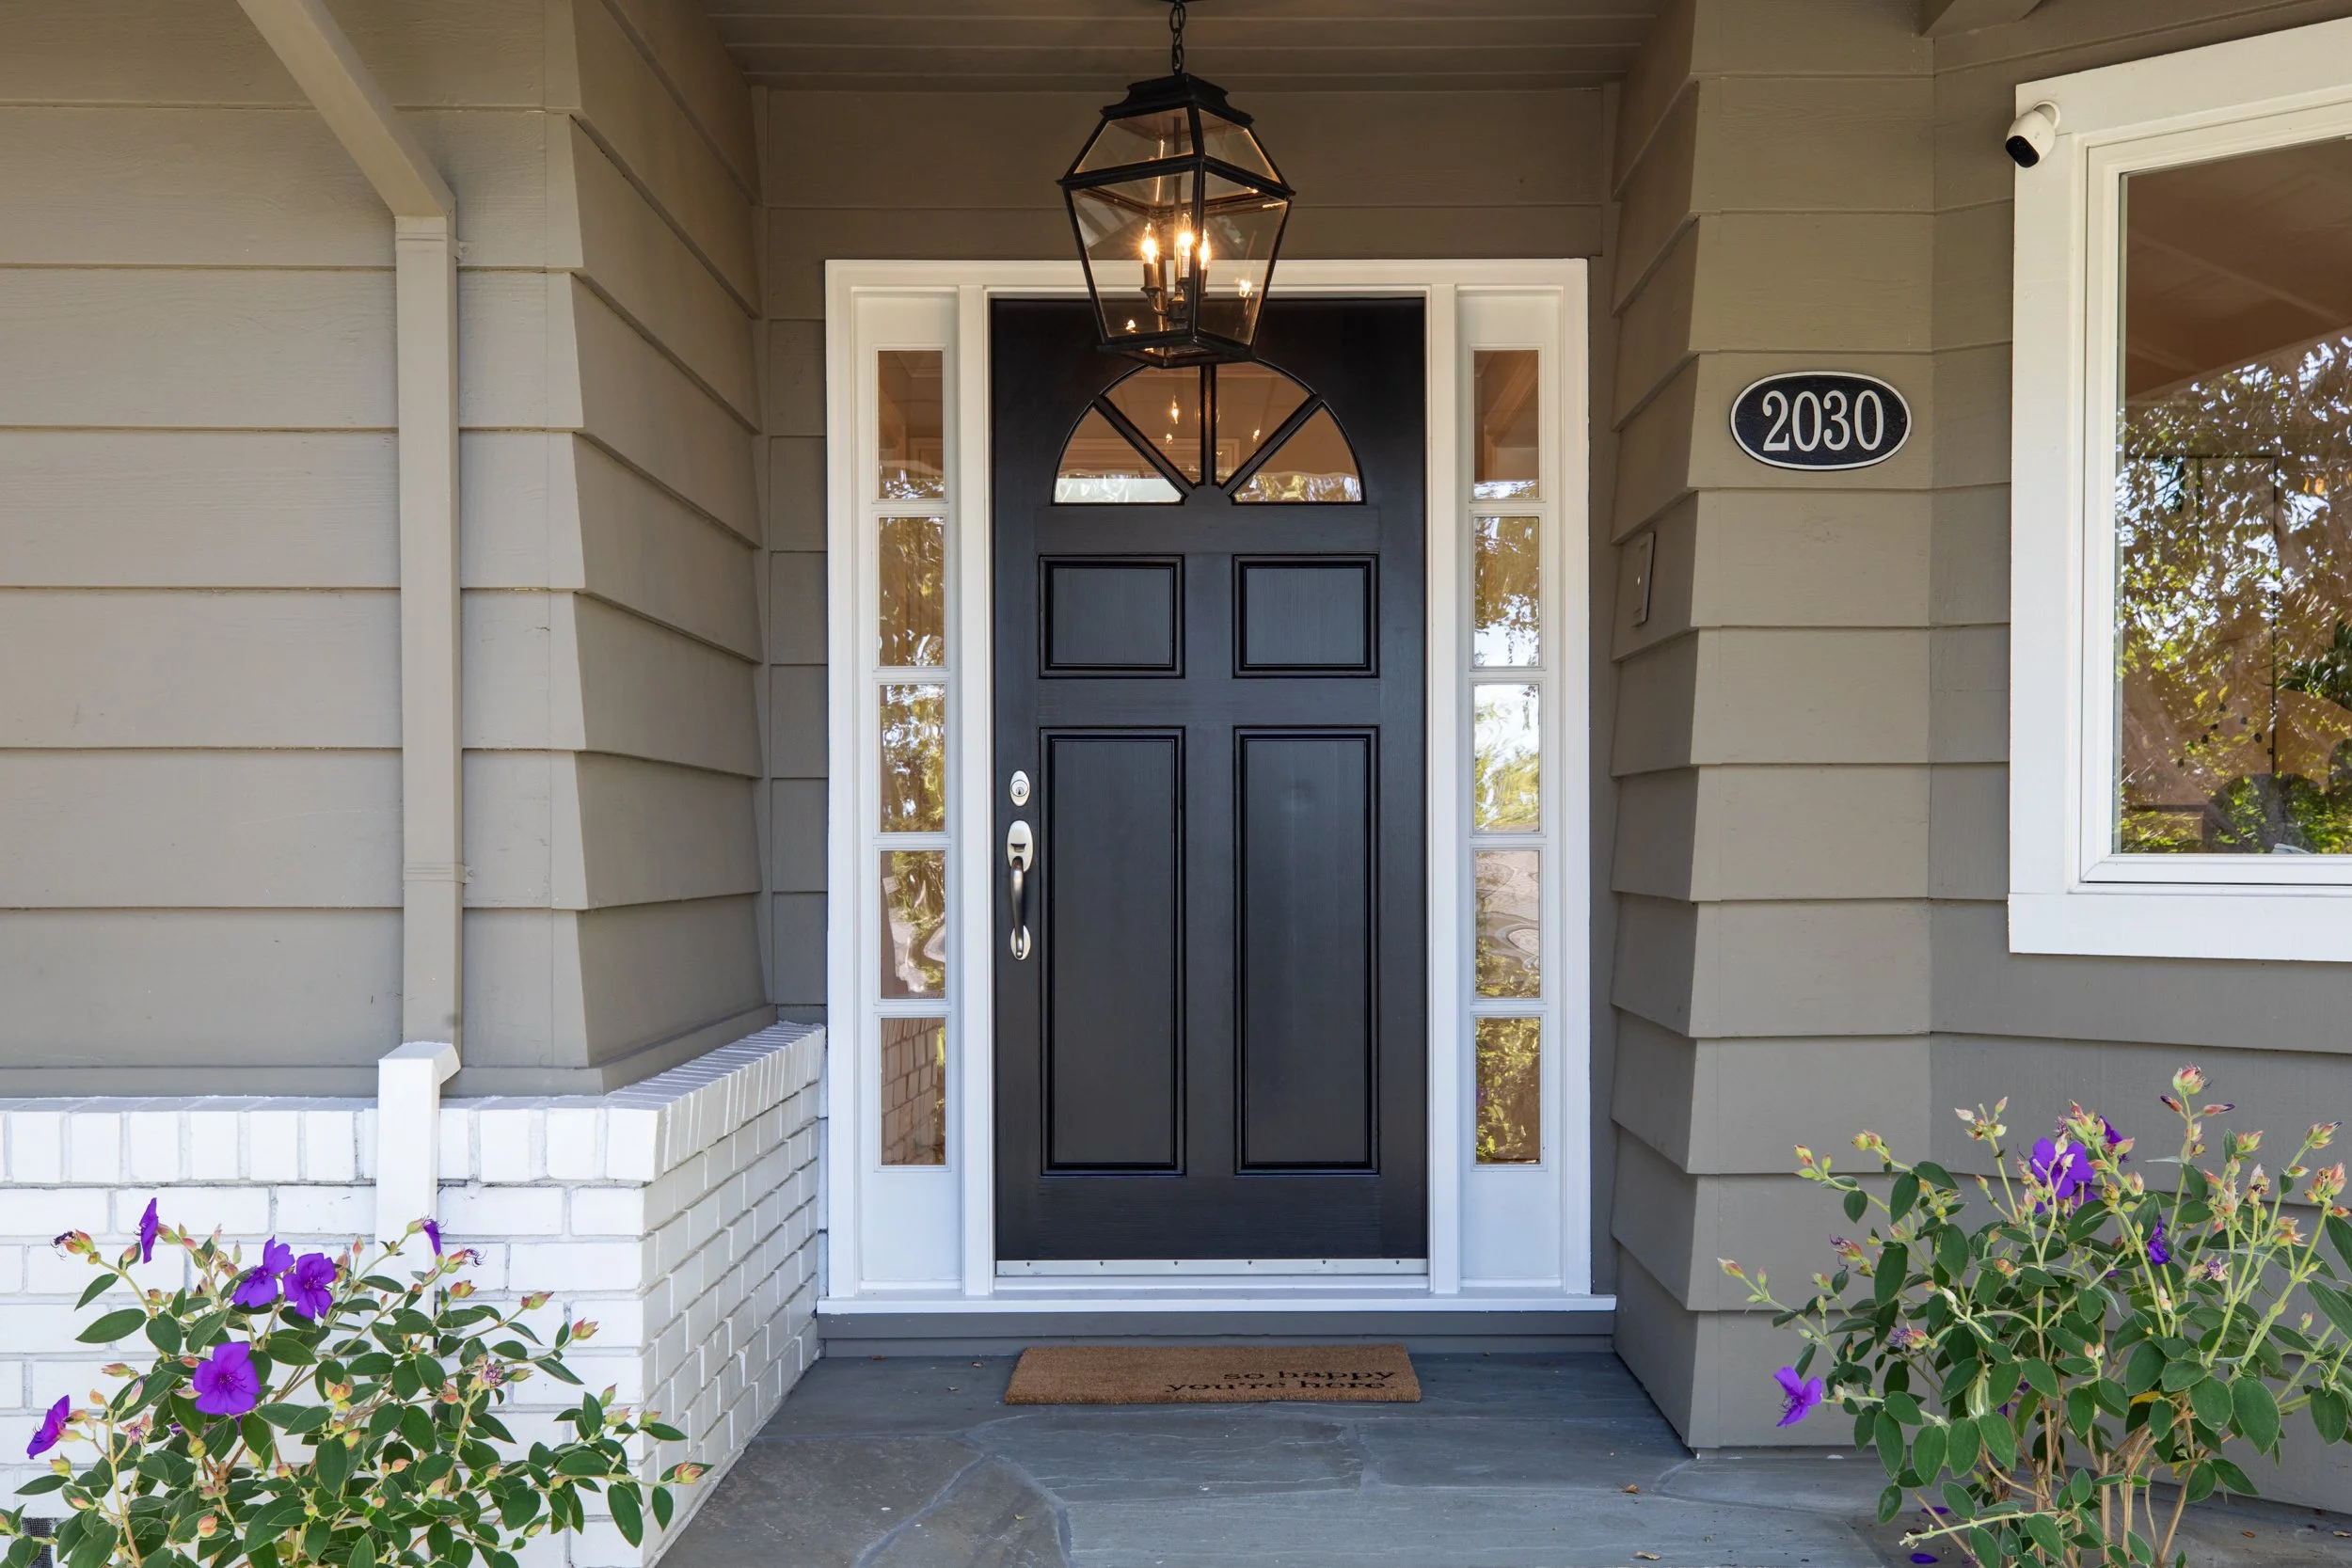
2030 Kent Drive, Los Altos
4 Beds • 2.5 Baths
+/- 2,438 SF home • +/- 12,960 sq ft lot
Offered at $4,498,000
Presented by Yvette Stout
Classic California Living in the Highlands
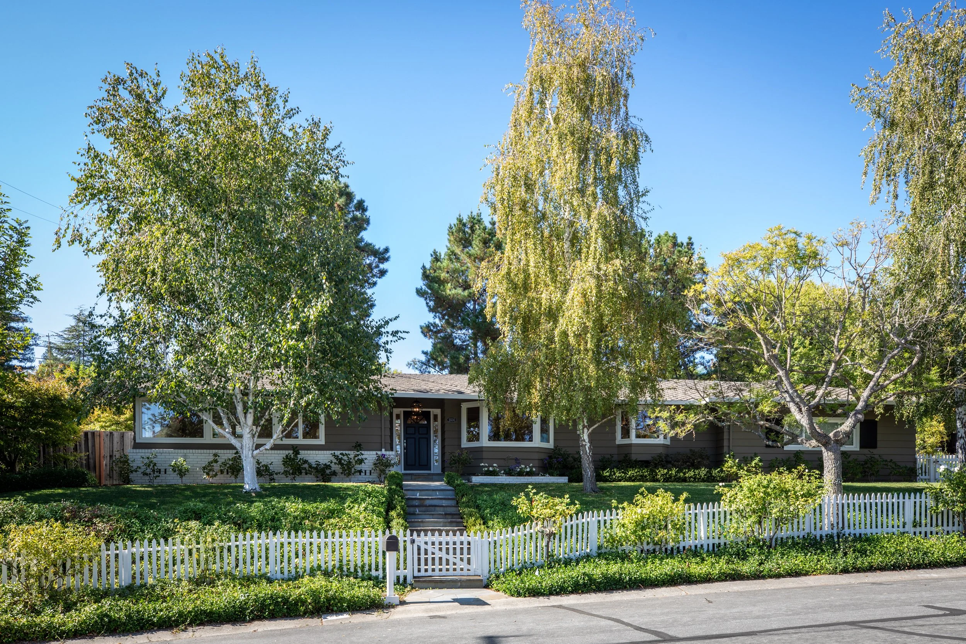
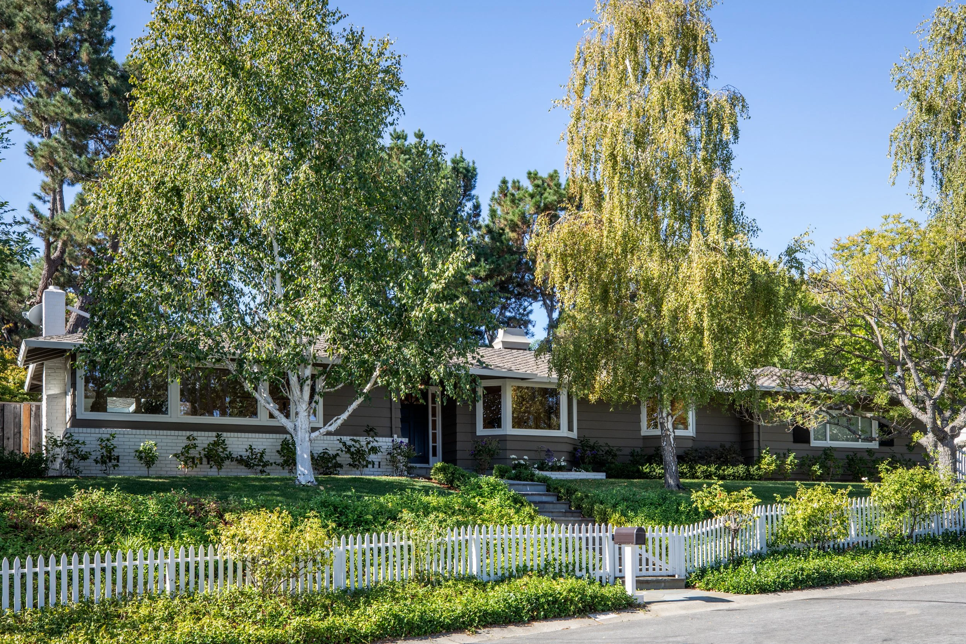
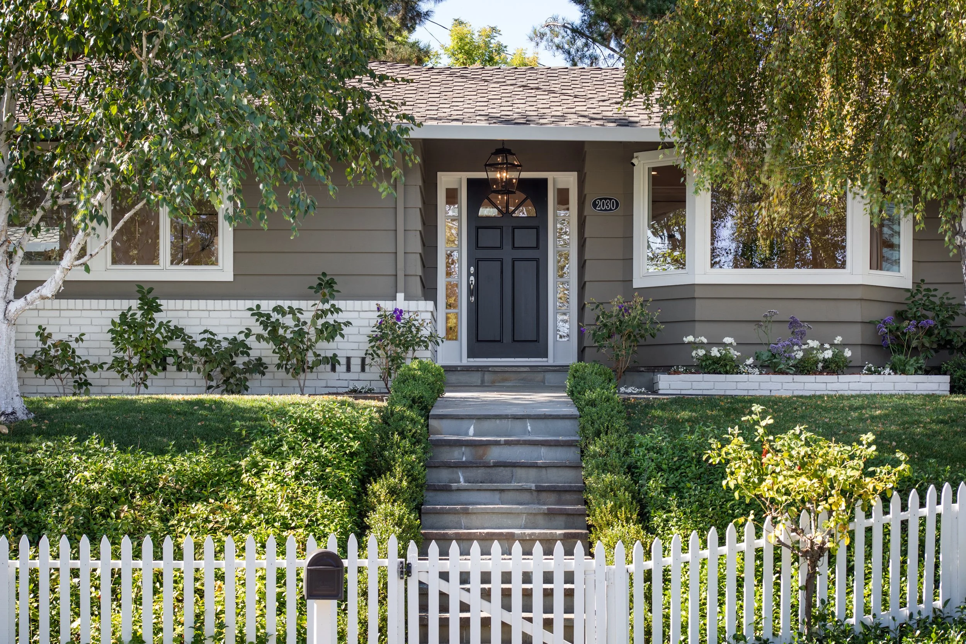
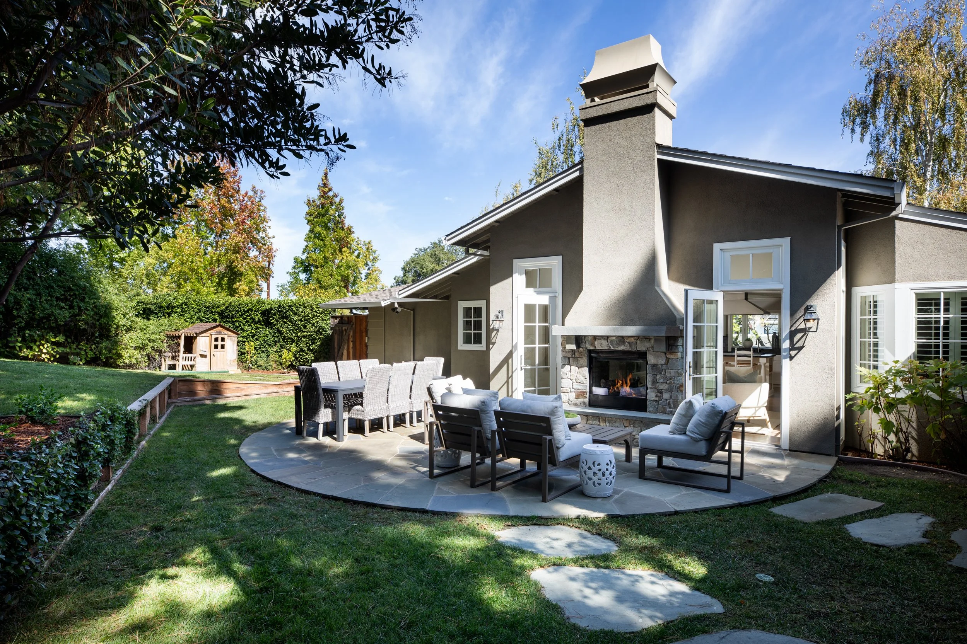
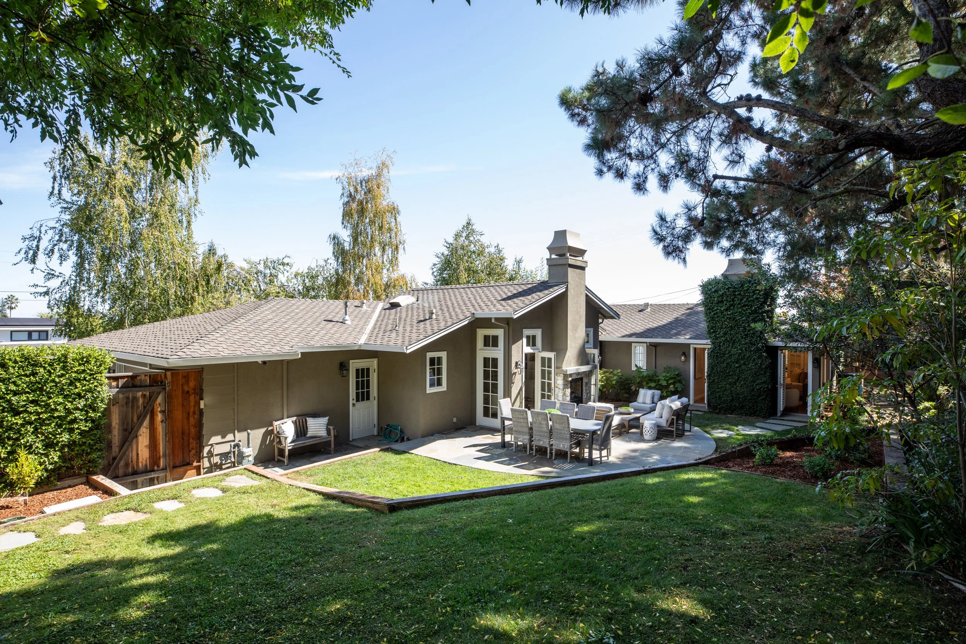
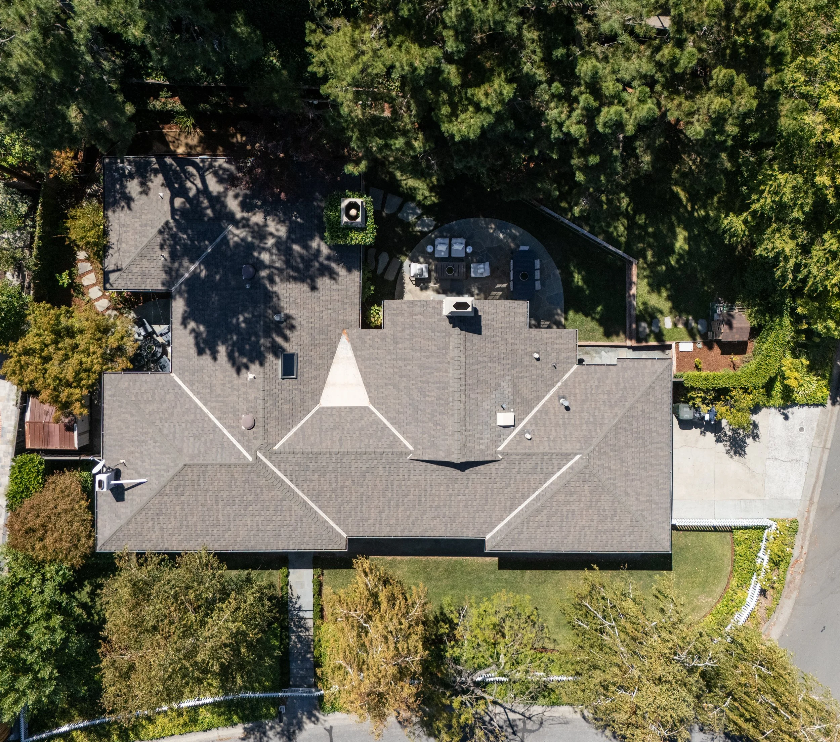
Extensively remodeled by renowned Komo Construction, this beautifully appointed Highlands residence blends timeless style, exceptional indoor/outdoor living, and a private setting on nearly one-third of an acre. Framed by a white picket fence and mature landscaping, the home enjoys a slightly elevated position that offers privacy, expansive lawn, bluestone terrace, and a dramatic two-way fireplace shared with the family room.
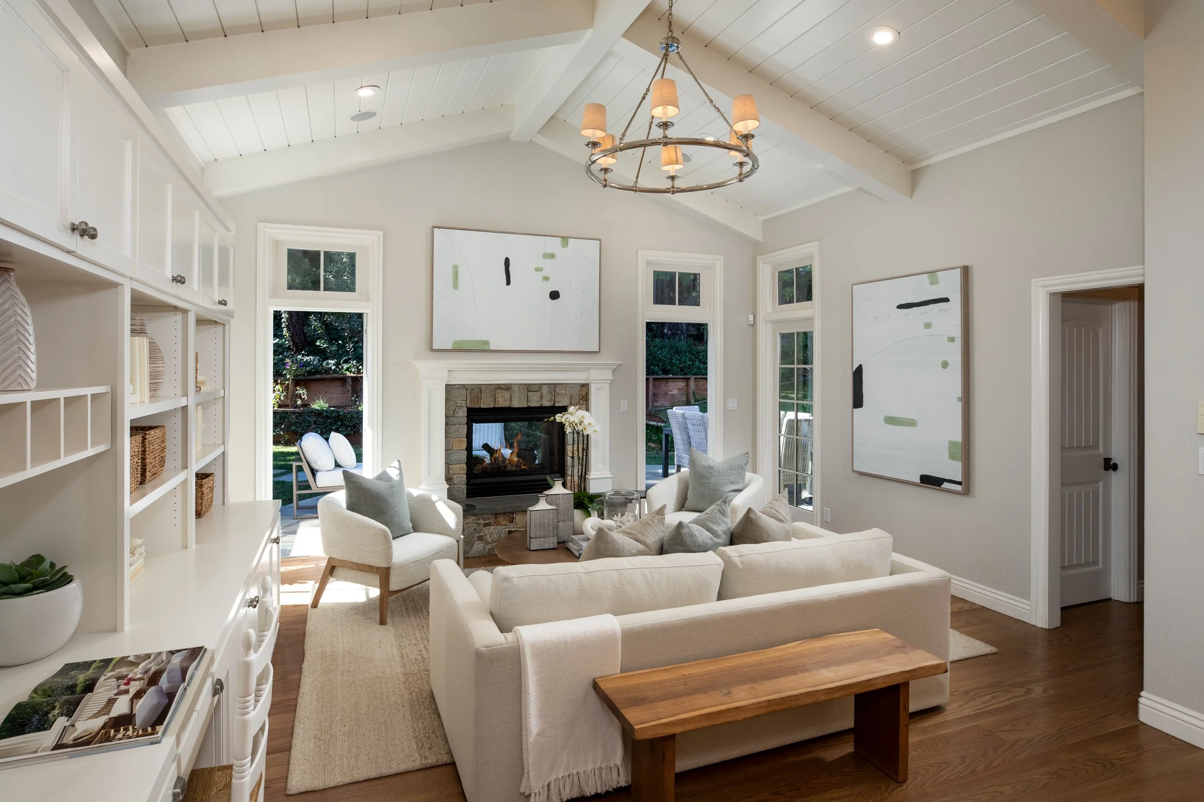
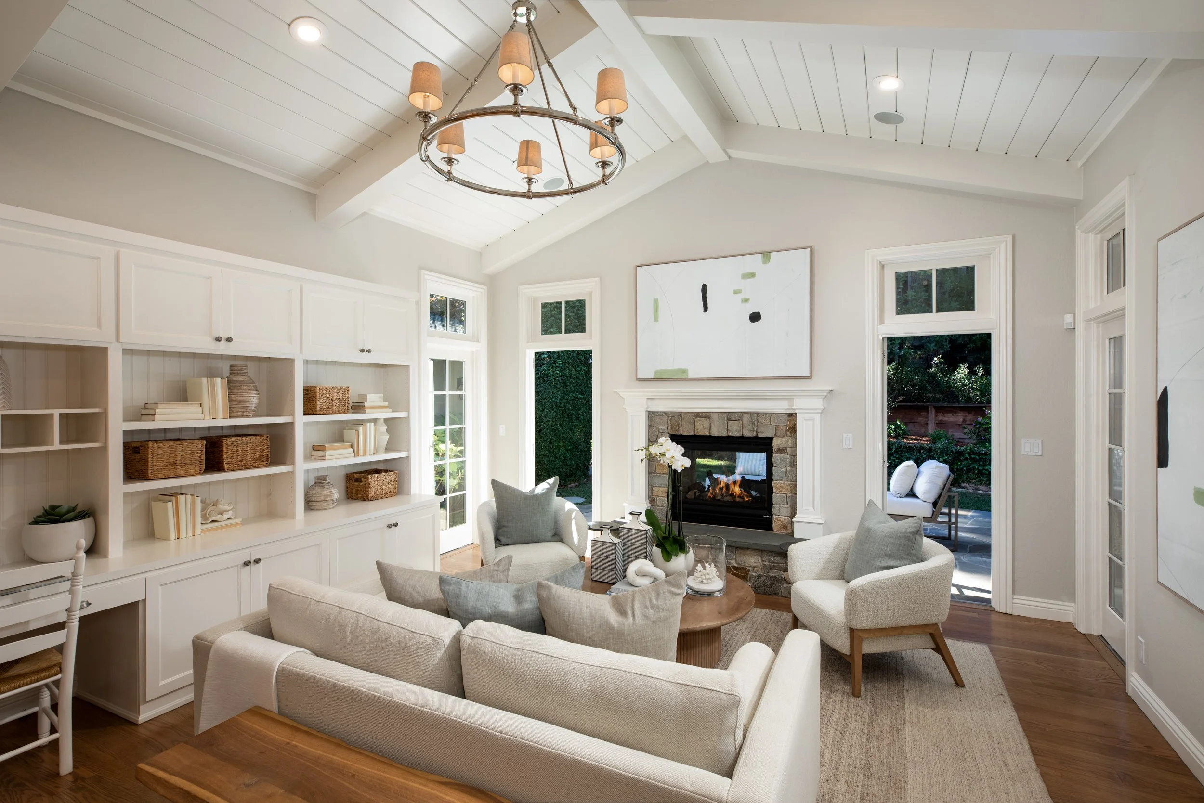
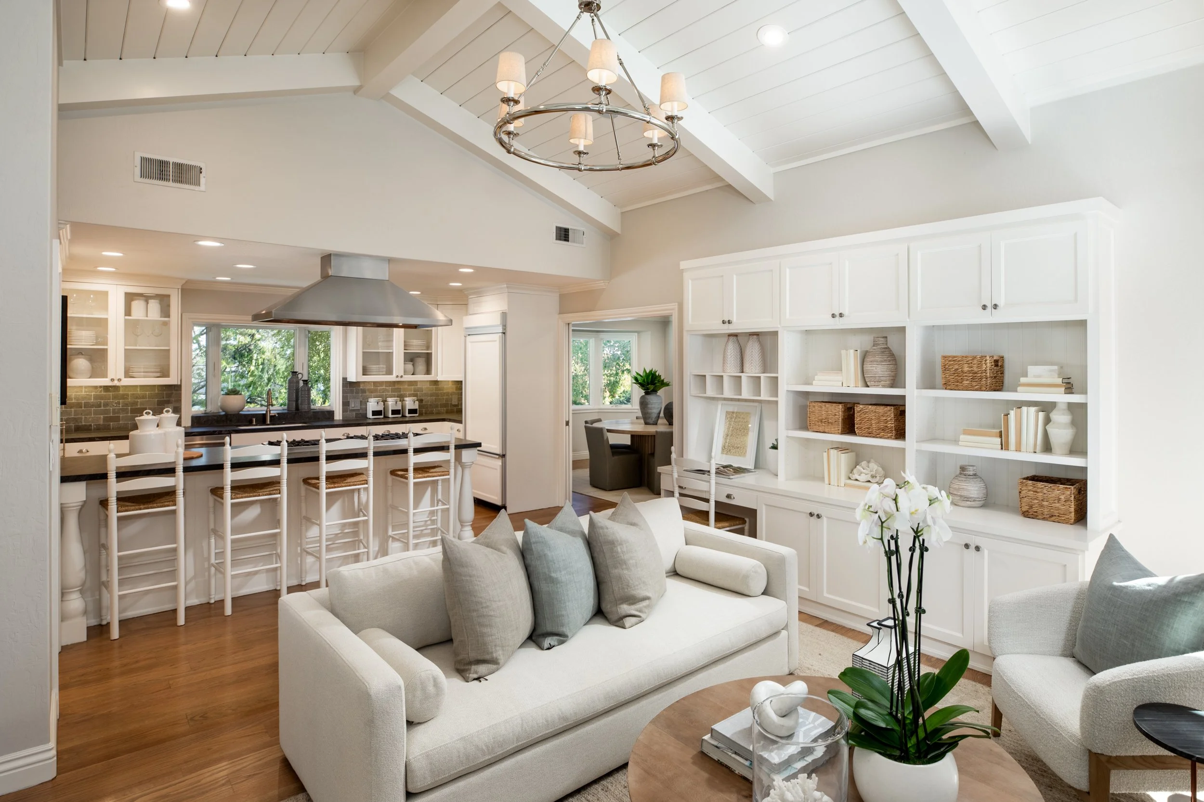
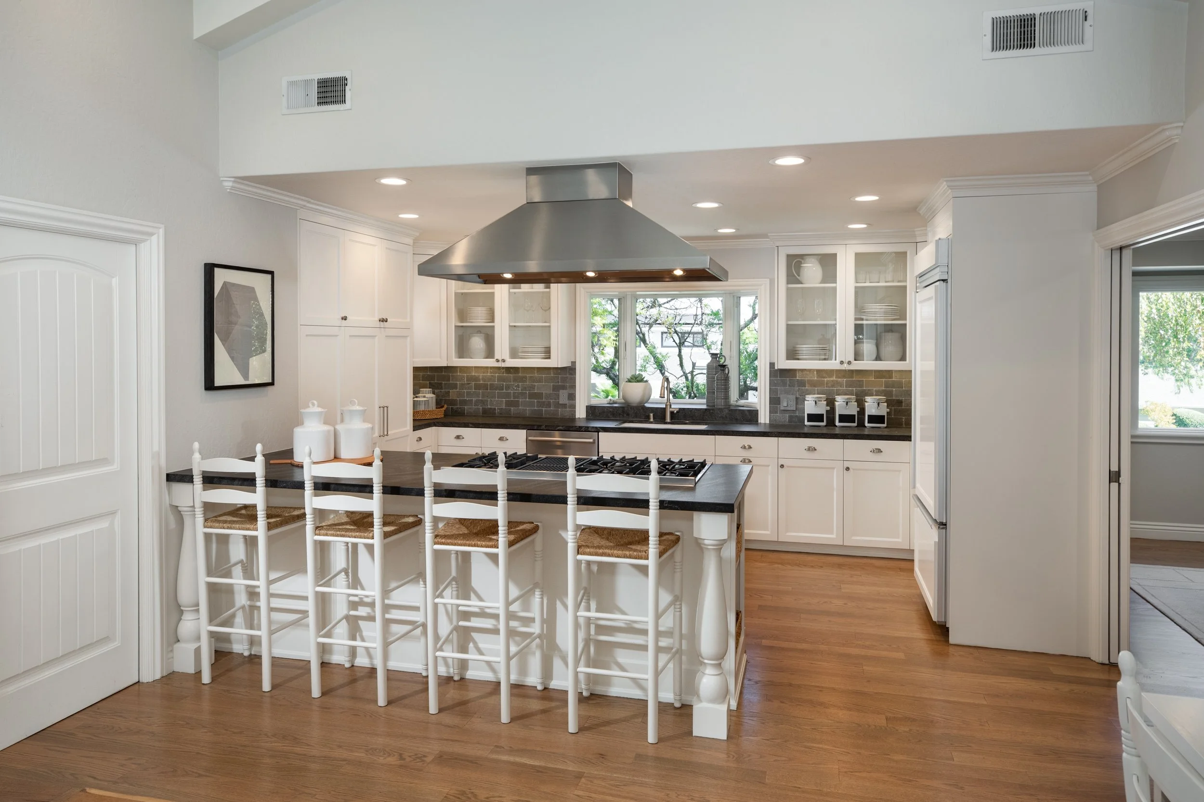
Inside, refinished hardwood floors, classic millwork, Andersen windows, and refined finishes extend throughout the 4-bedroom, 2.5-bath floor plan. Formal living and dining rooms provide elegant spaces for entertaining, while the heart of the home is the expansive kitchen and family room combination. The designer kitchen features white cabinetry, honed and leathered granite countertops, French limestone subway tile, peninsula seating, and a full suite of premium appliances. The adjoining family room is distinguished by a paneled cathedral ceiling, custom built-ins, and two sets of French doors opening directly to the rear yard.
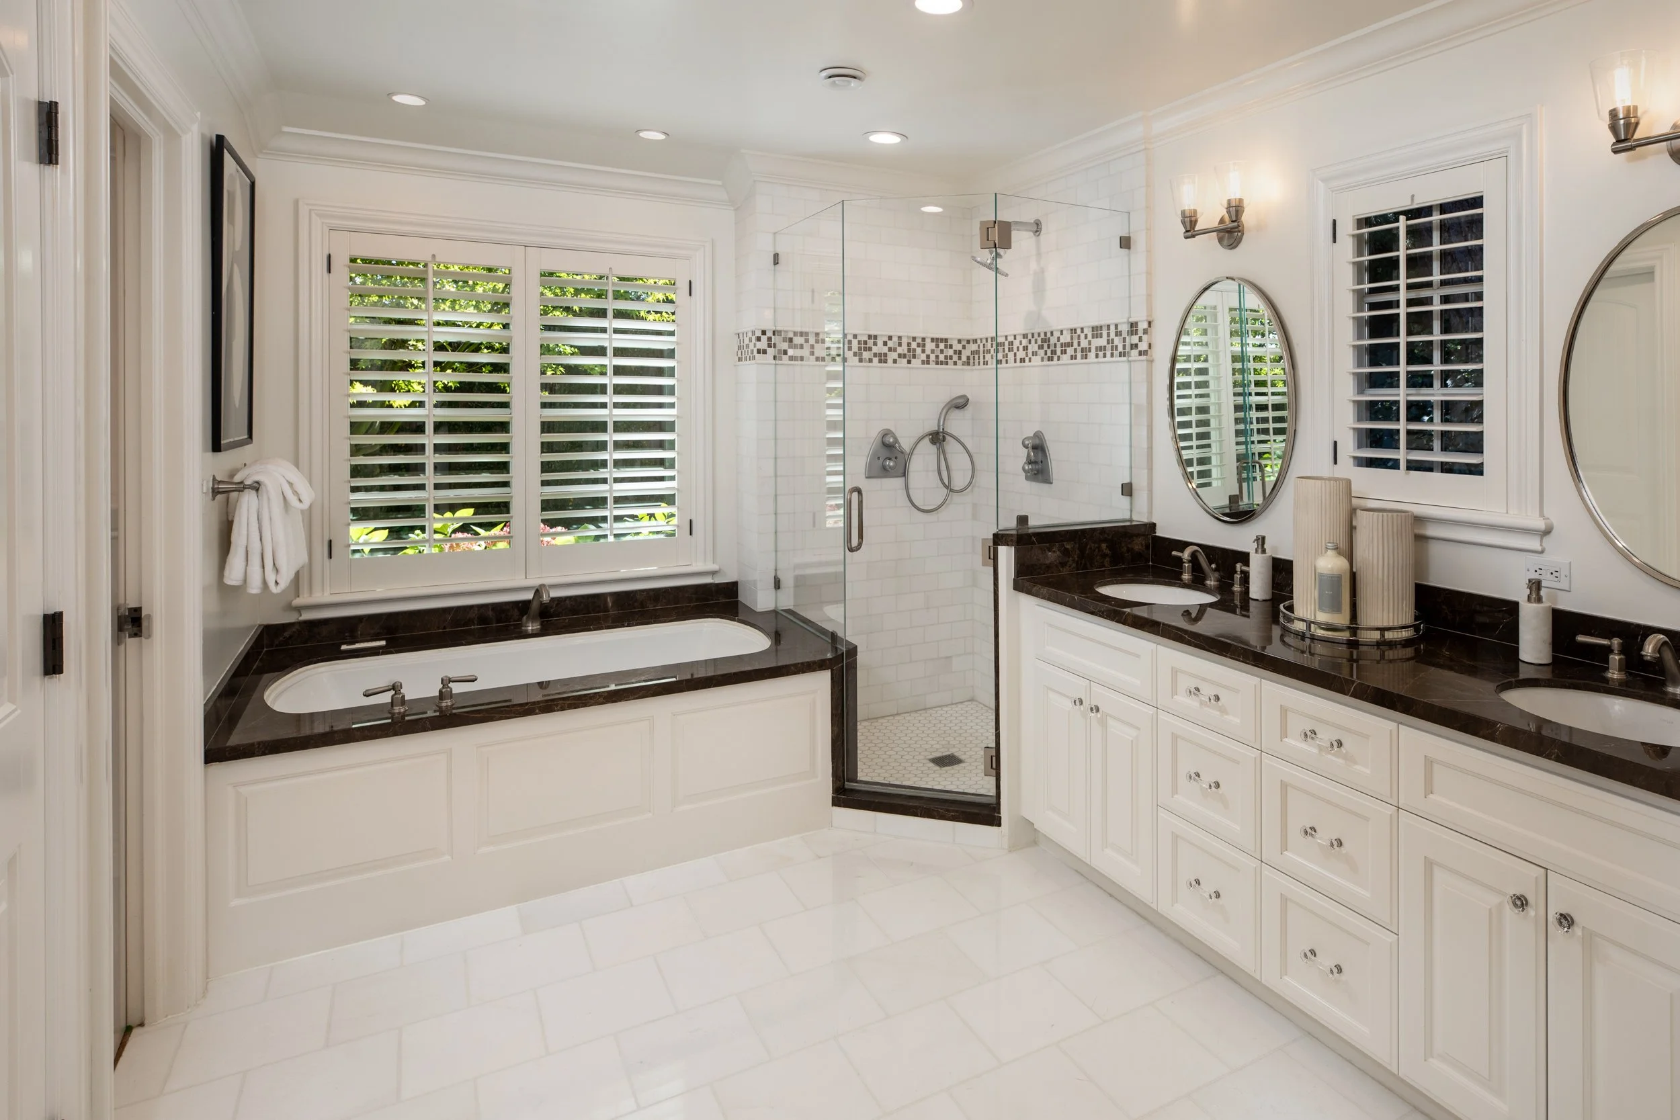
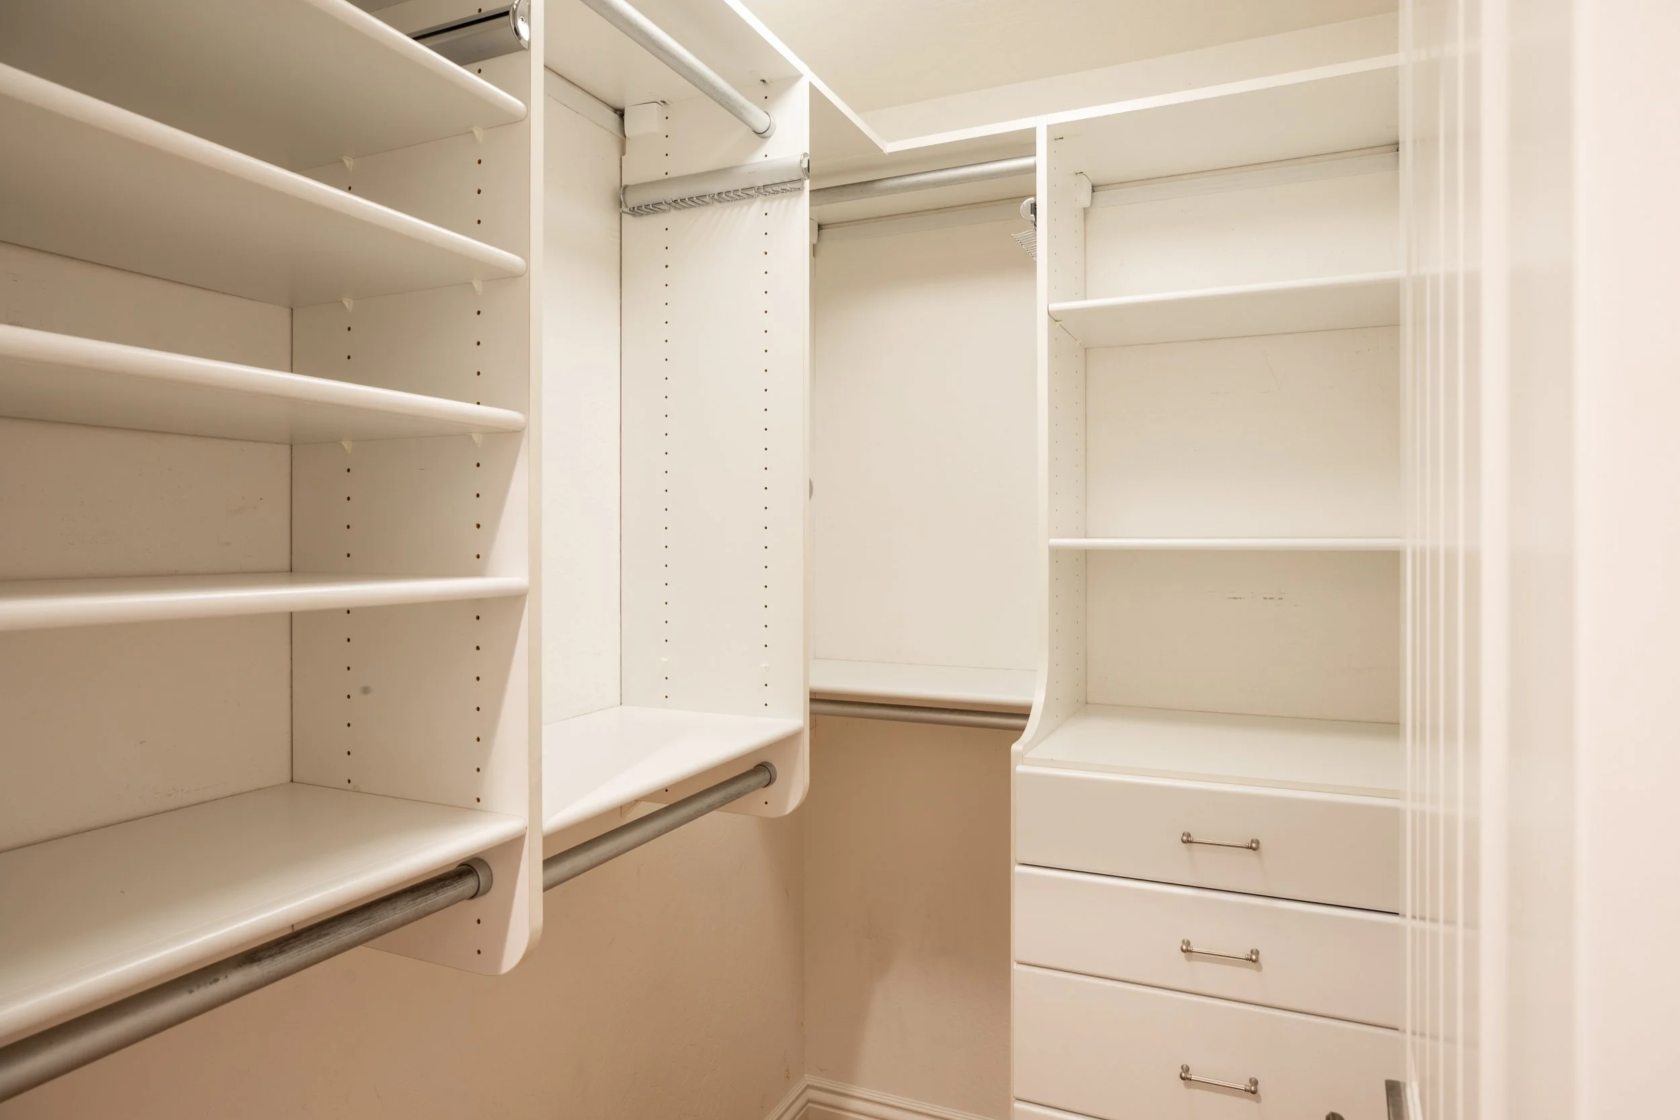
A separate bedroom wing offers privacy, highlighted by the spacious primary suite with gas-log fireplace, French doors to the garden, two walk-in closets, and a luxurious marble bath with dual-sink vanity, air-jet tub, oversized shower, and private commode room. Three additional bedrooms are served by a beautifully finished hall bath with Carrara marble vanity and hex tile flooring.
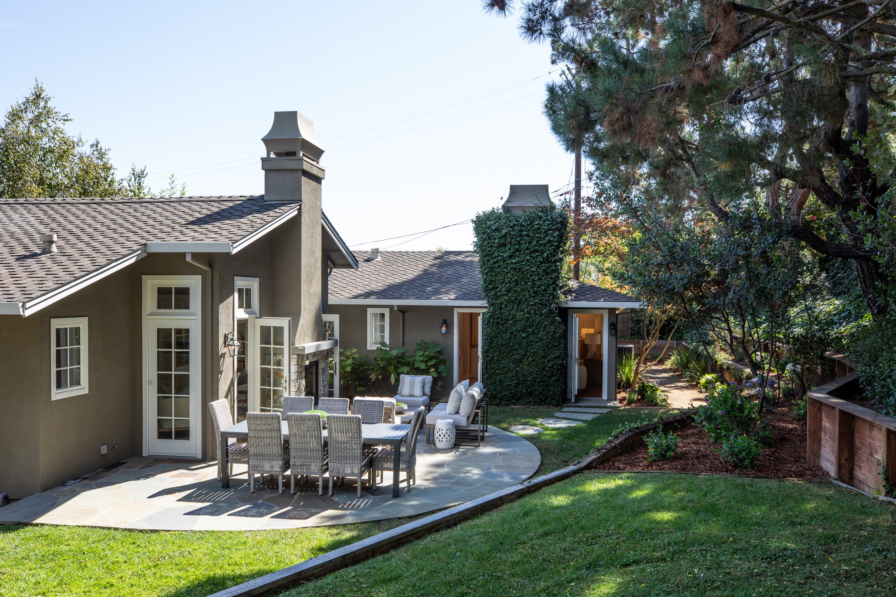
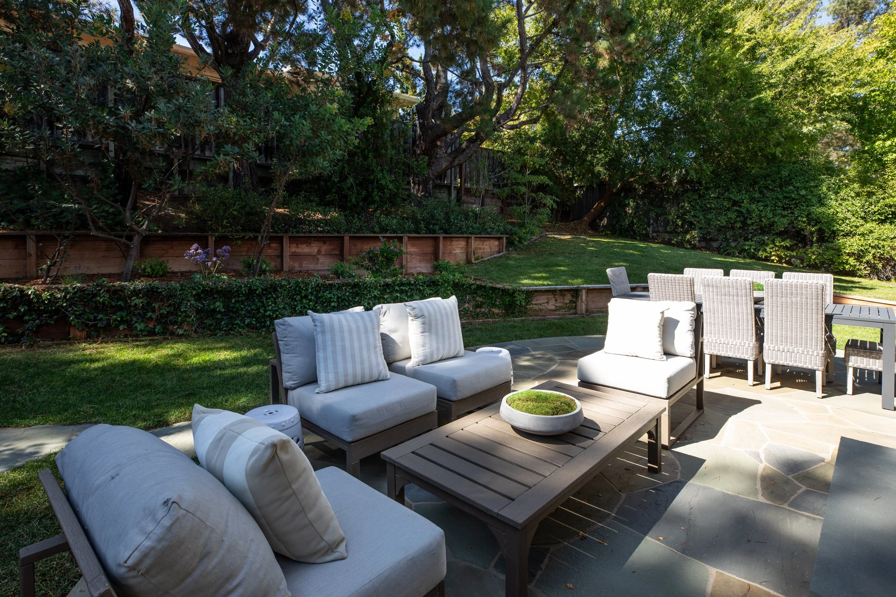
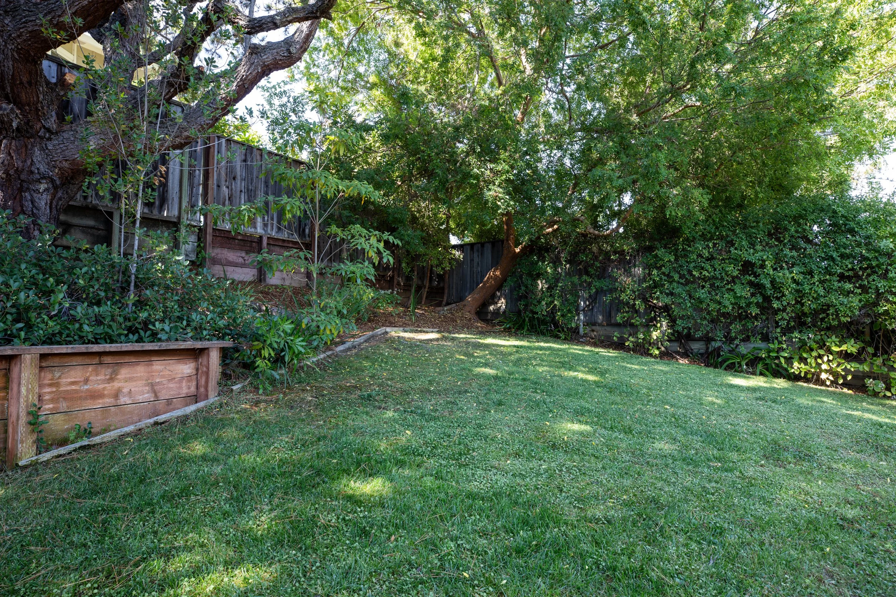
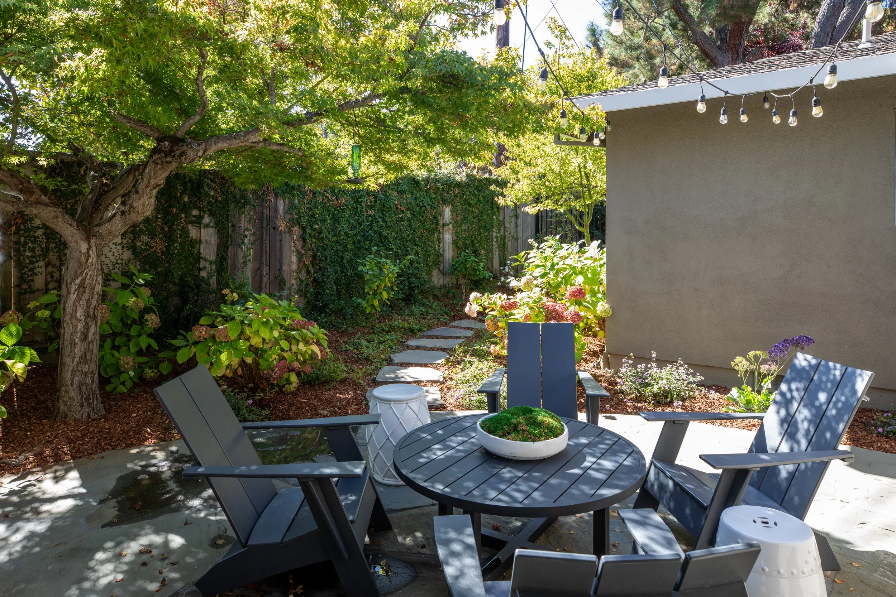
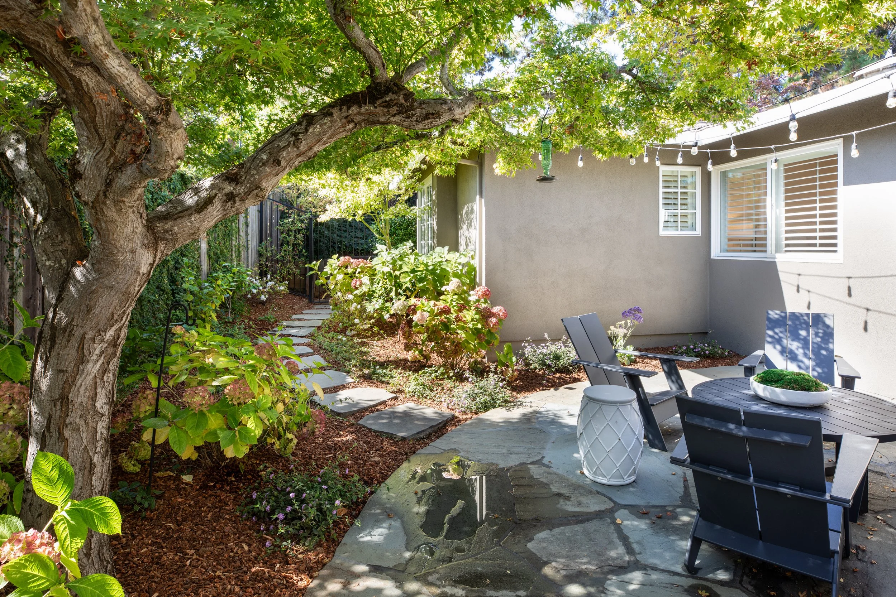
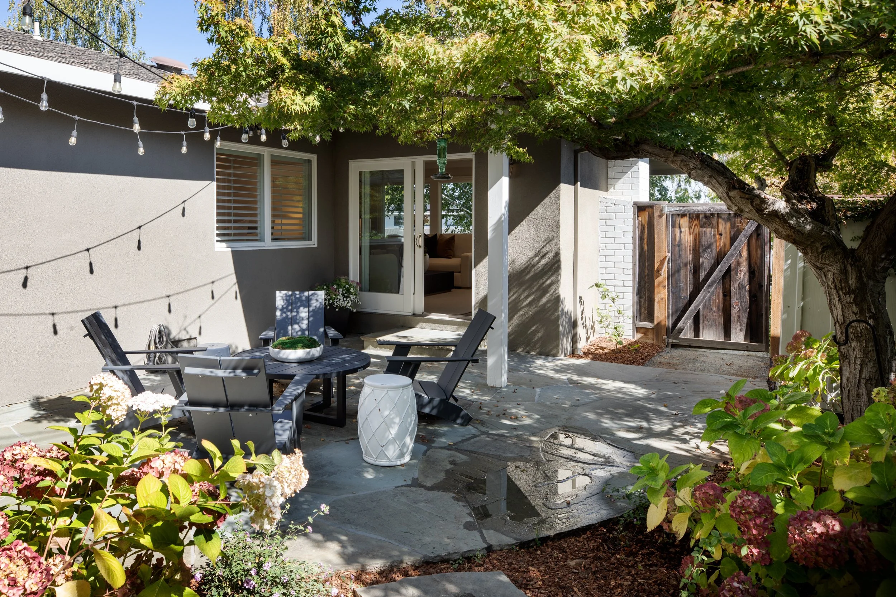
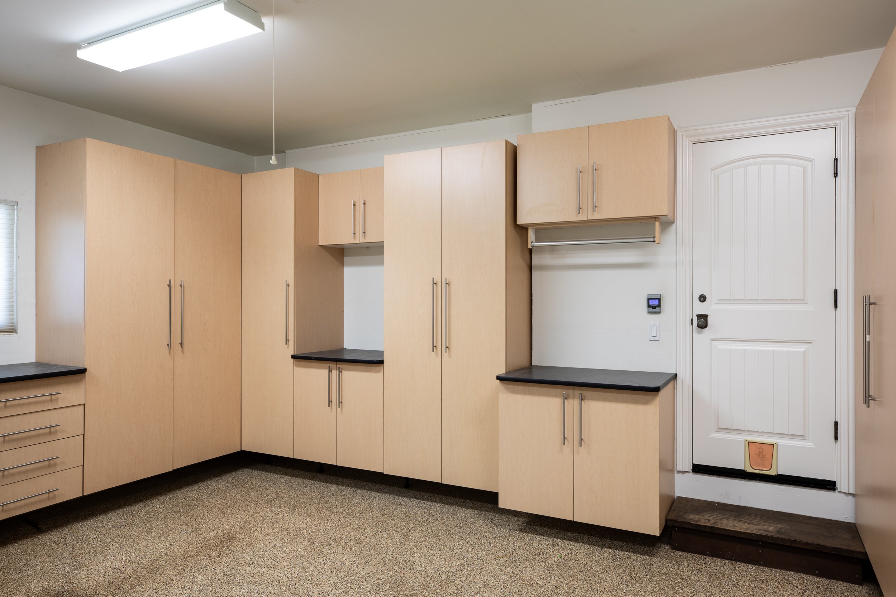
Additional amenities include central air conditioning, a dedicated laundry area, security and surveillance systems, and an attached two-car garage finished with epoxy coating and ample built-in storage. The private rear grounds are designed for both entertaining and everyday enjoyment, with a bluestone patio, expansive lawn, custom playhouse, and seamless connection to the home’s main living spaces.
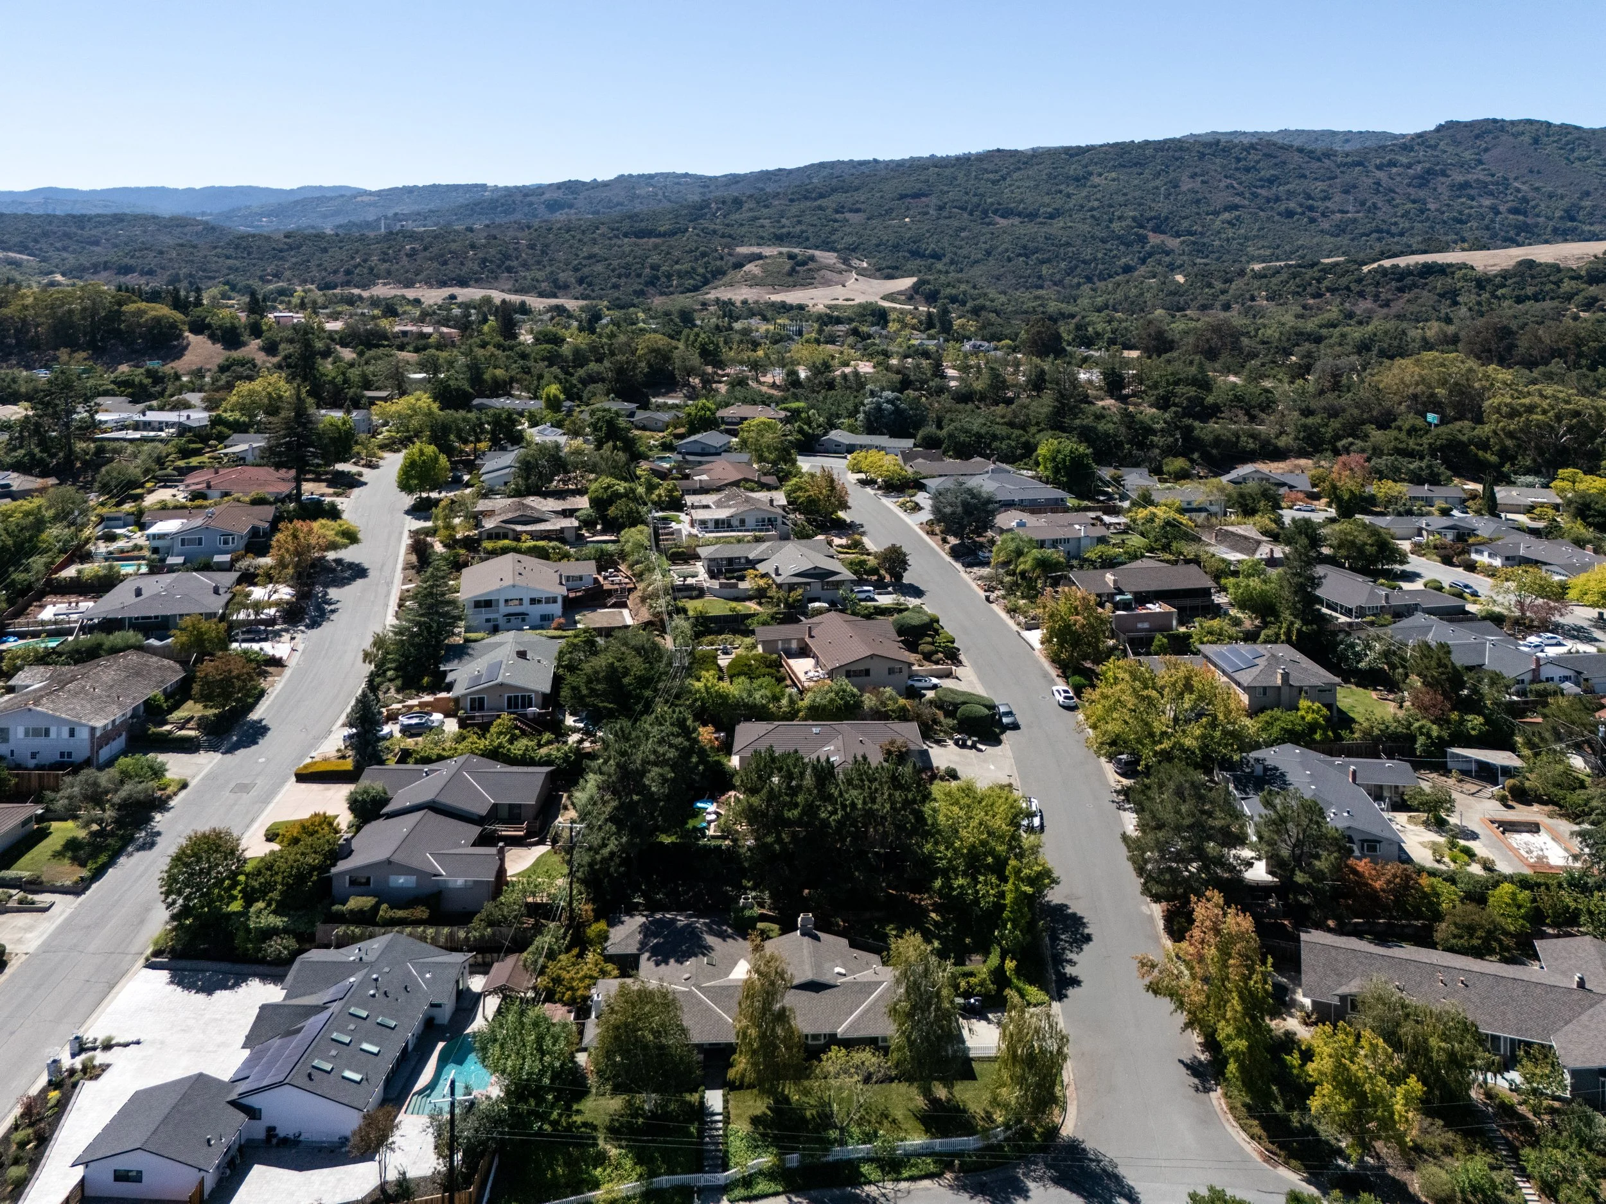
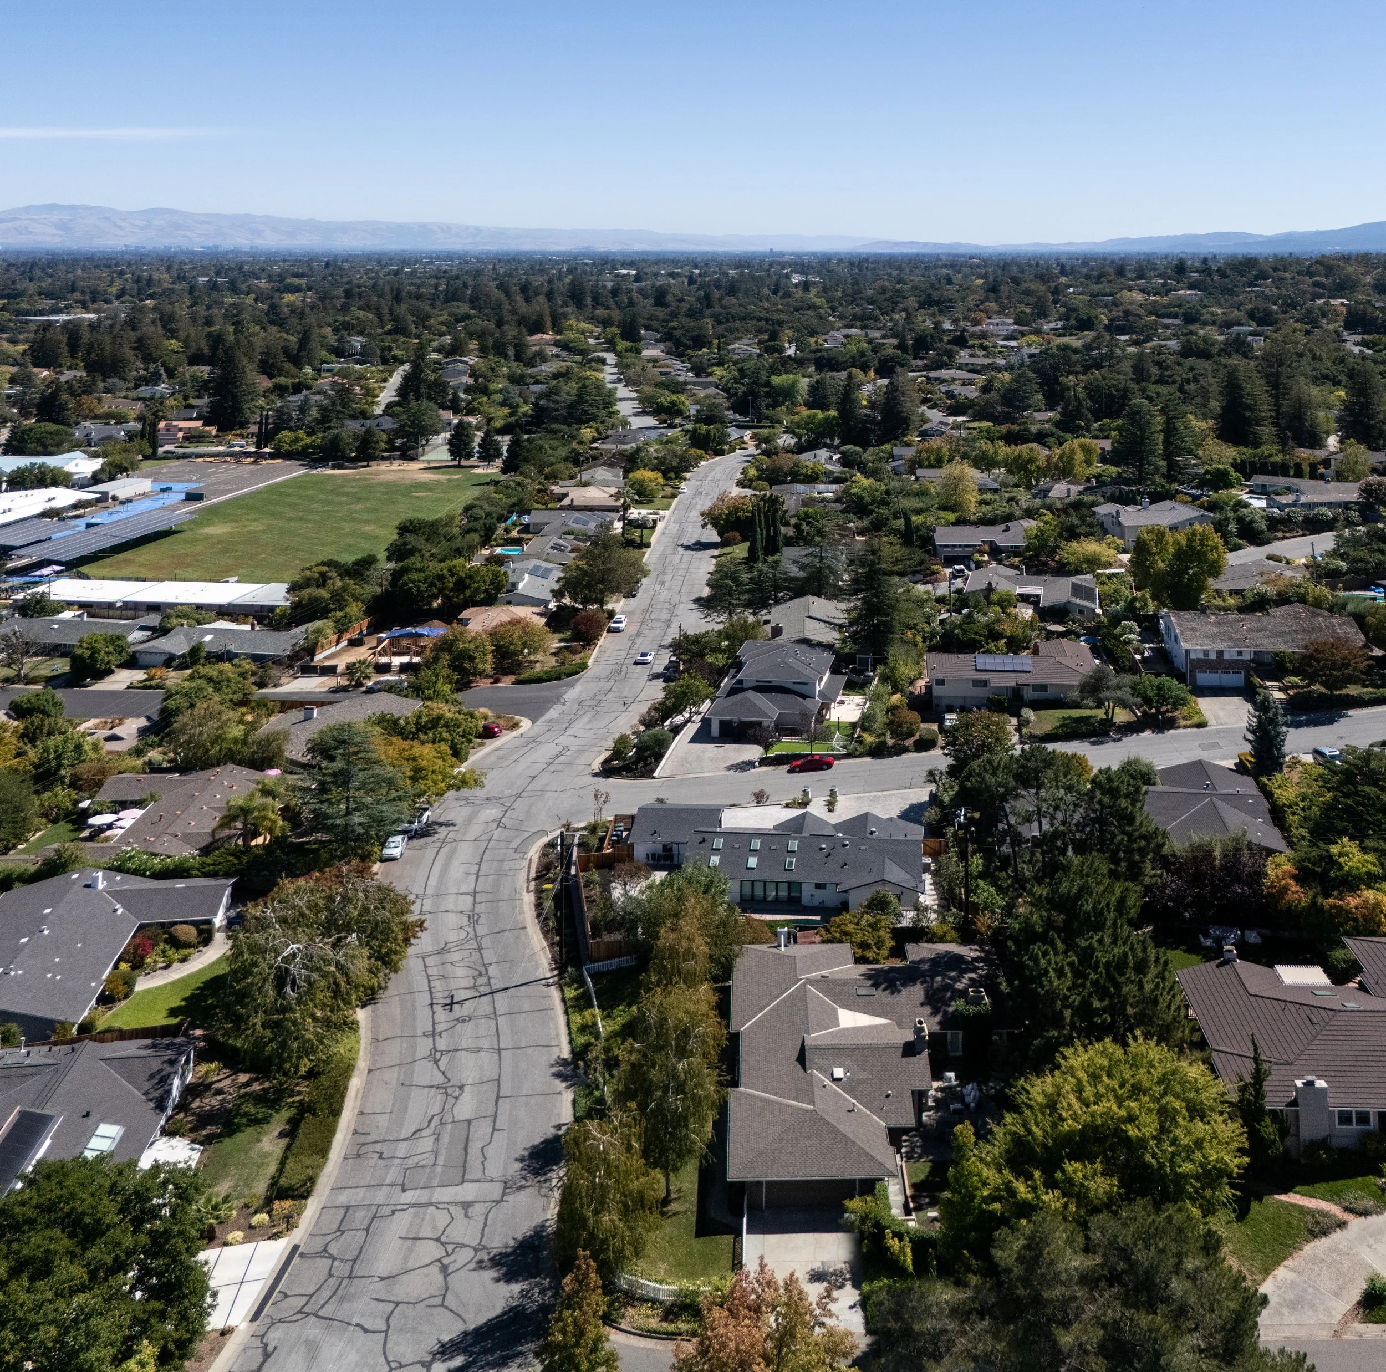
Ideally located in the sought-after Highlands neighborhood with access to acclaimed Cupertino schools, including Montclaire Elementary, Cupertino Middle, and Homestead High School (buyer to verify), plus convenient proximity to shopping, commuter routes, and miles of scenic hiking trails at the beloved Rancho San Antonio Preserve.
-
Extensively remodeled by renowned Komo Construction in the sought-after Highlands neighborhood
Beautifully appointed with refinished hardwood floors, classic millwork, Andersen windows, a designer kitchen, and elegant baths
4 bedrooms and 2.5 baths with approximately 2,438 square feet of living space
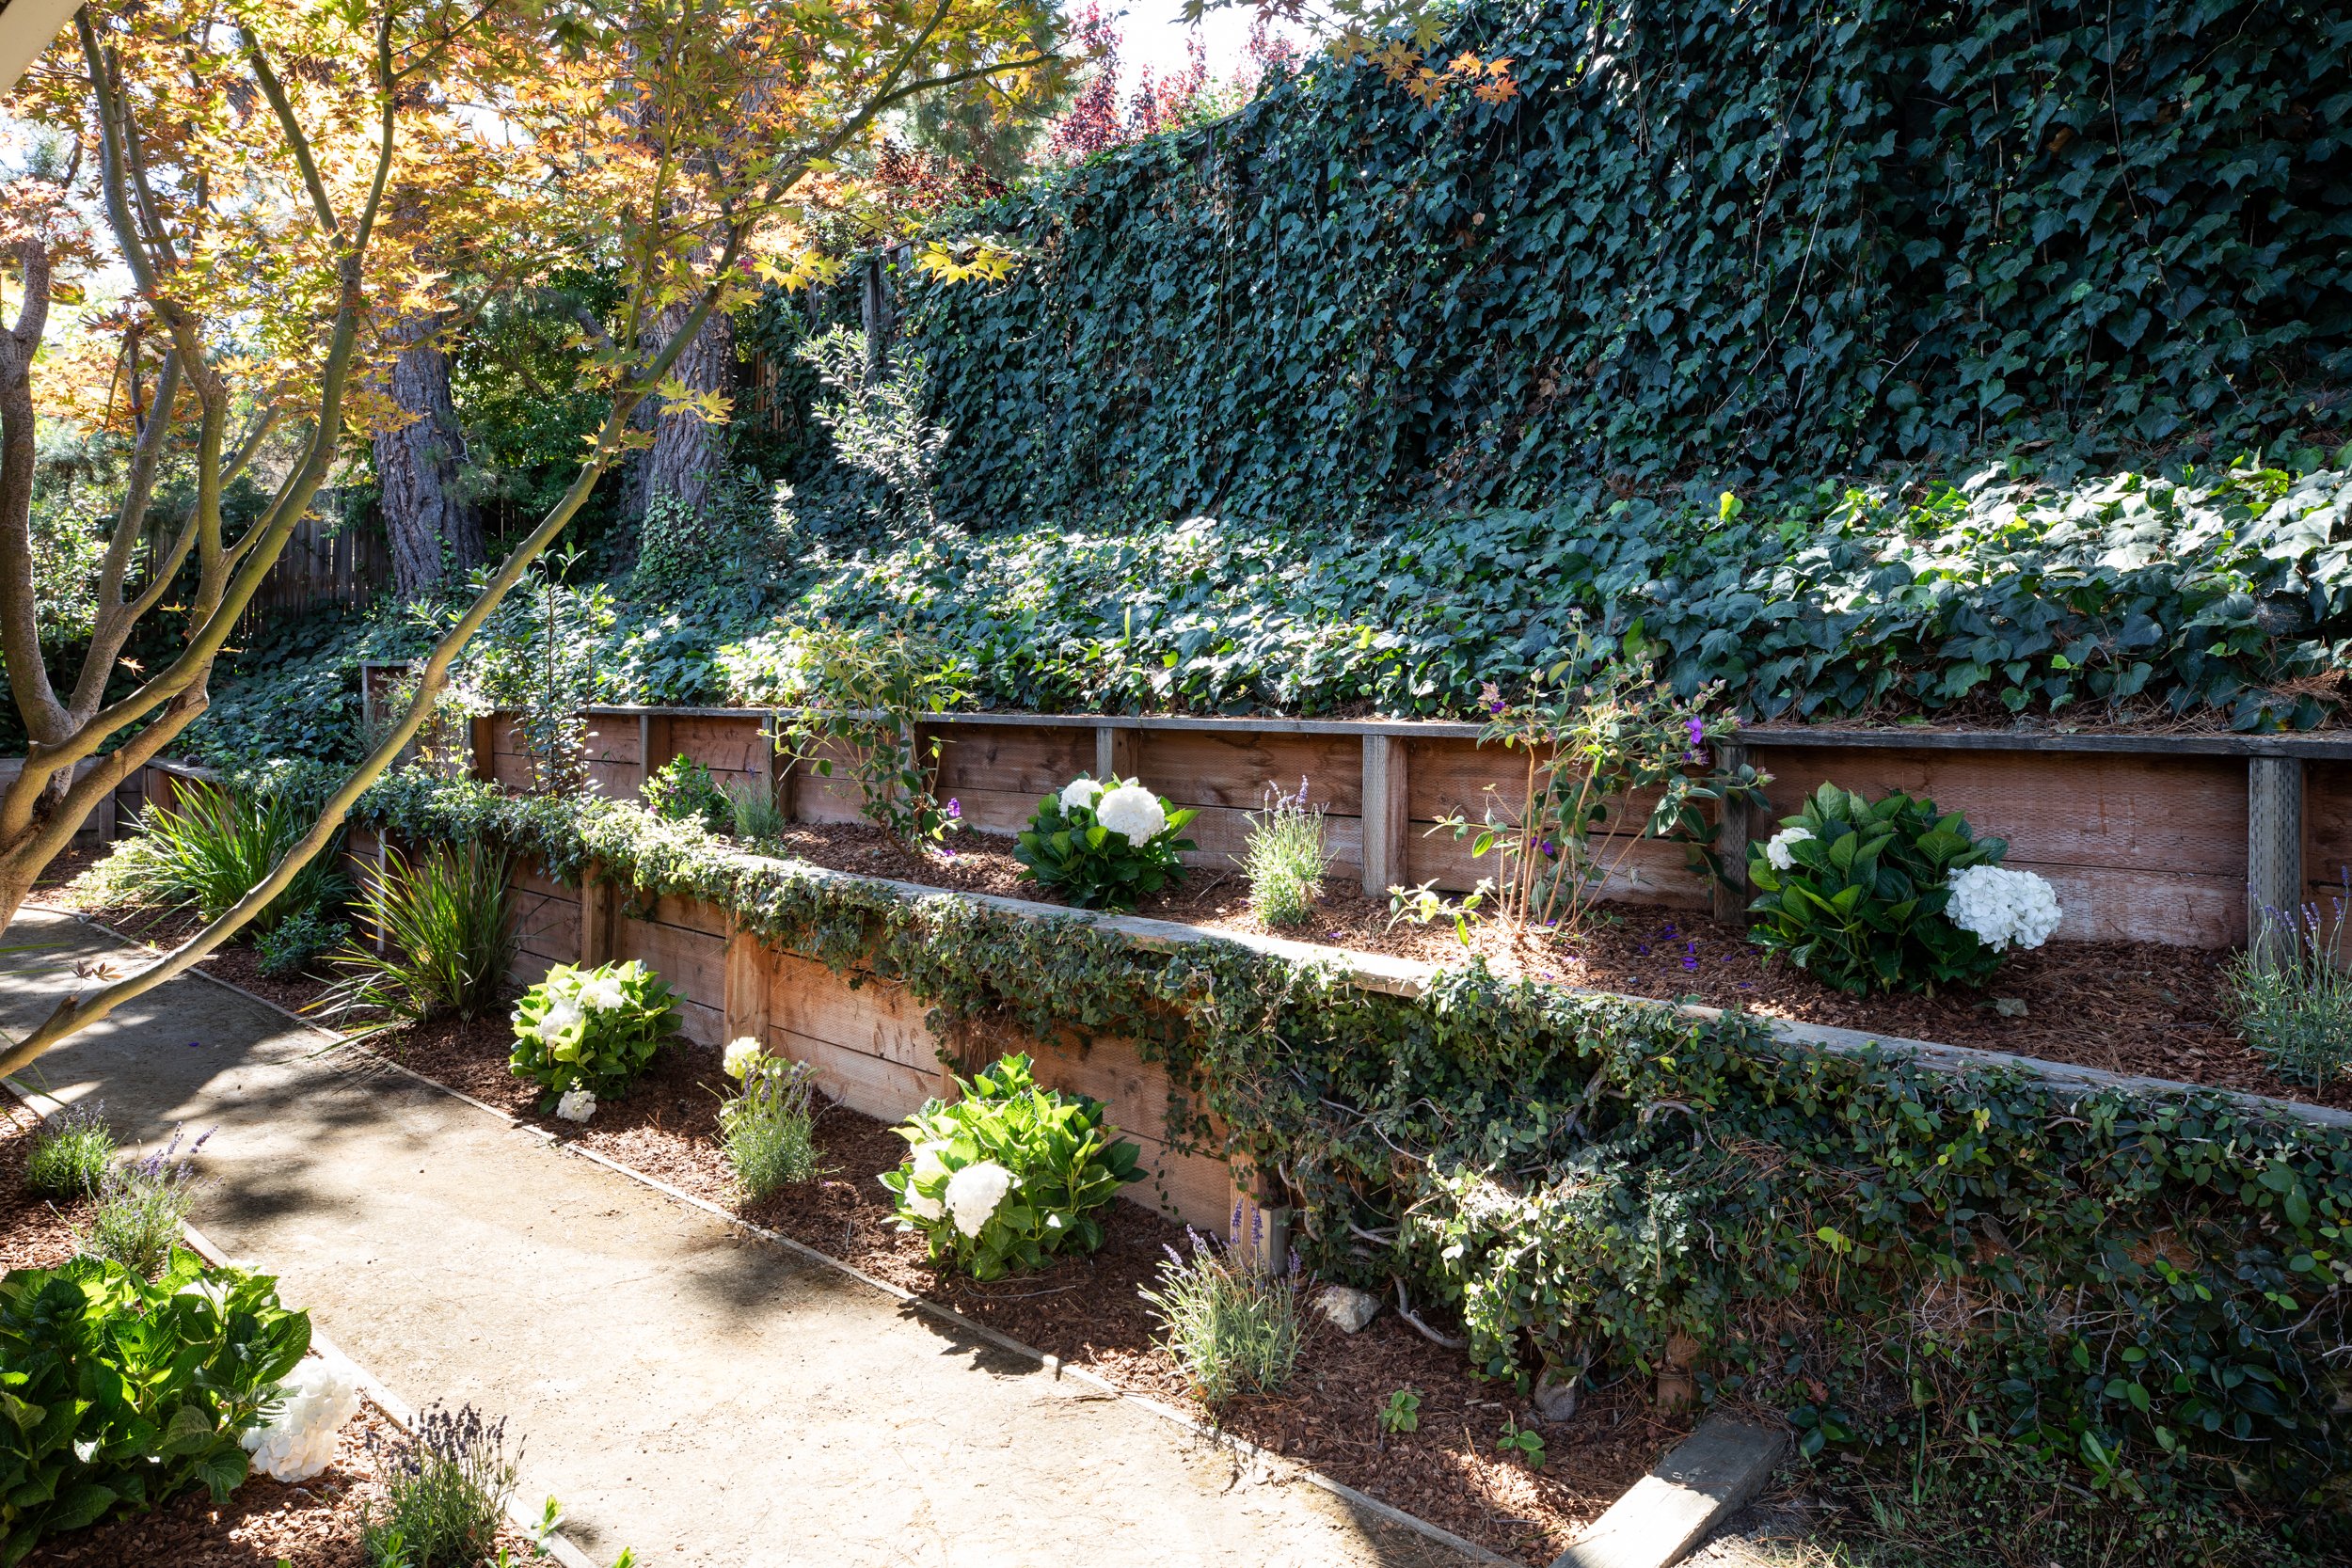
Beautifully landscaped corner lot with a white picket fence and a slightly elevated setting offering added privacy
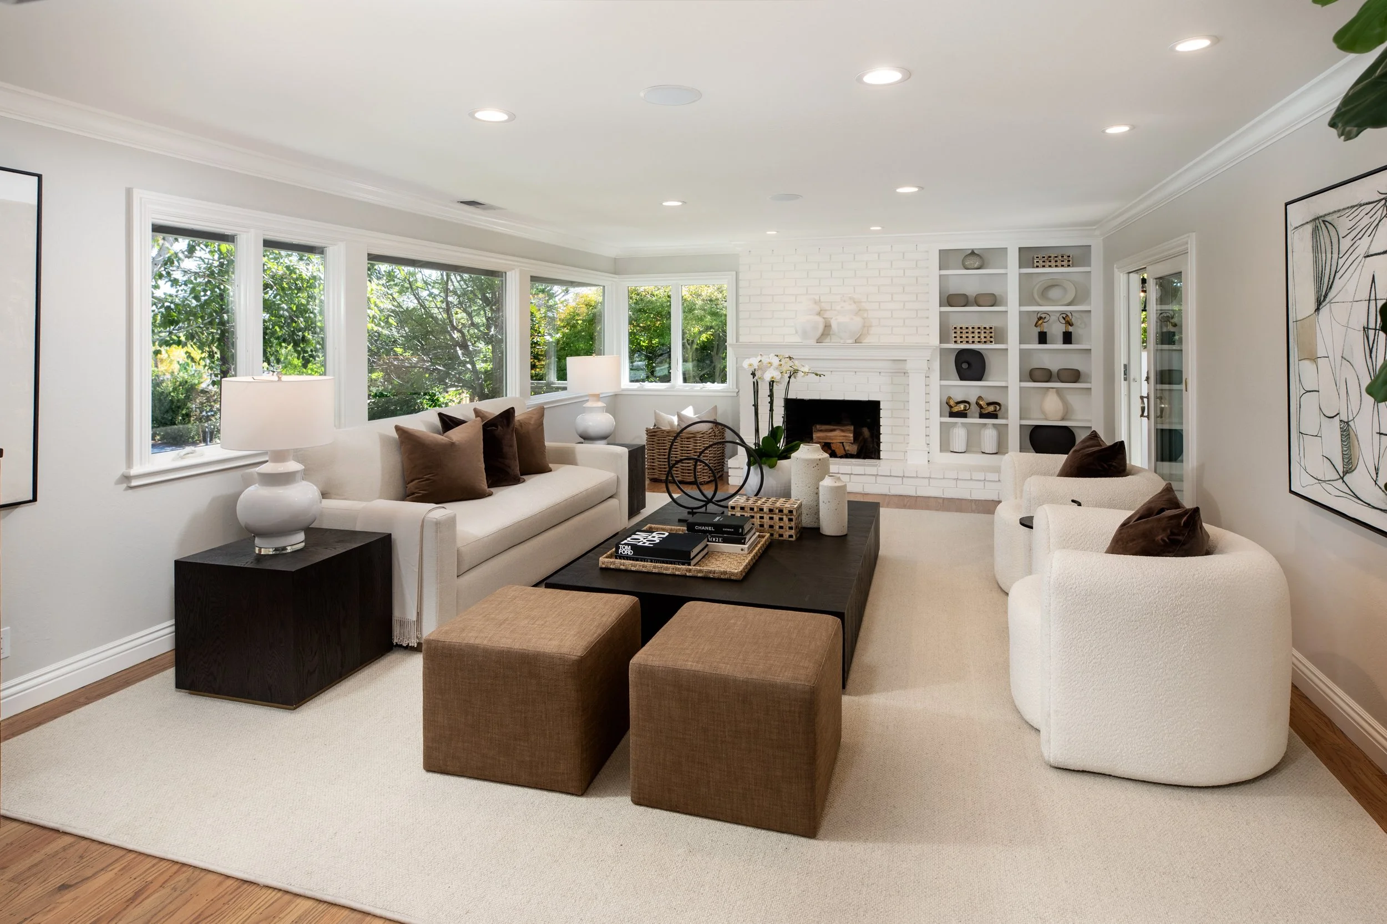
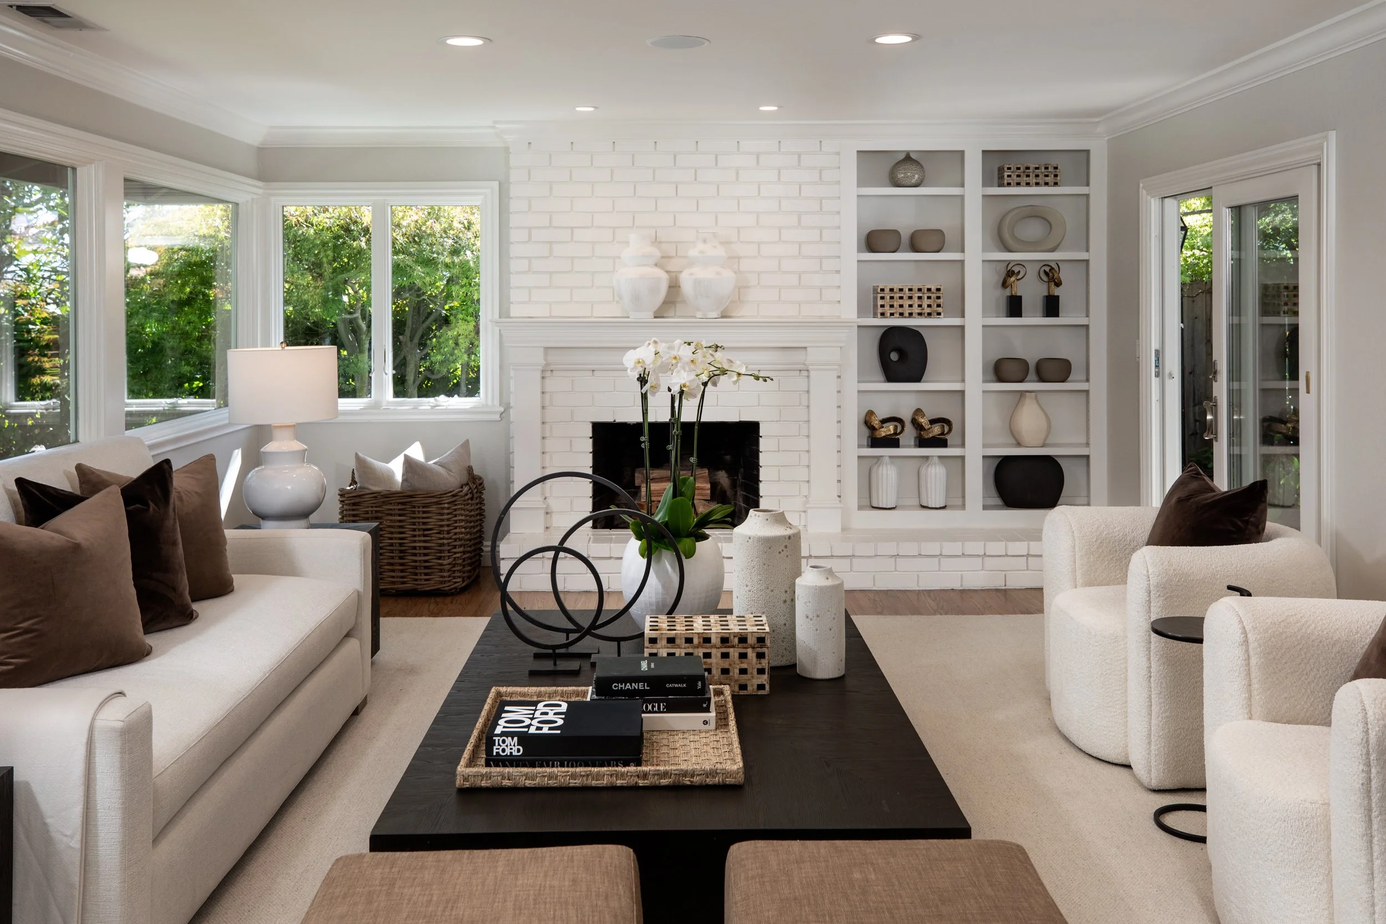
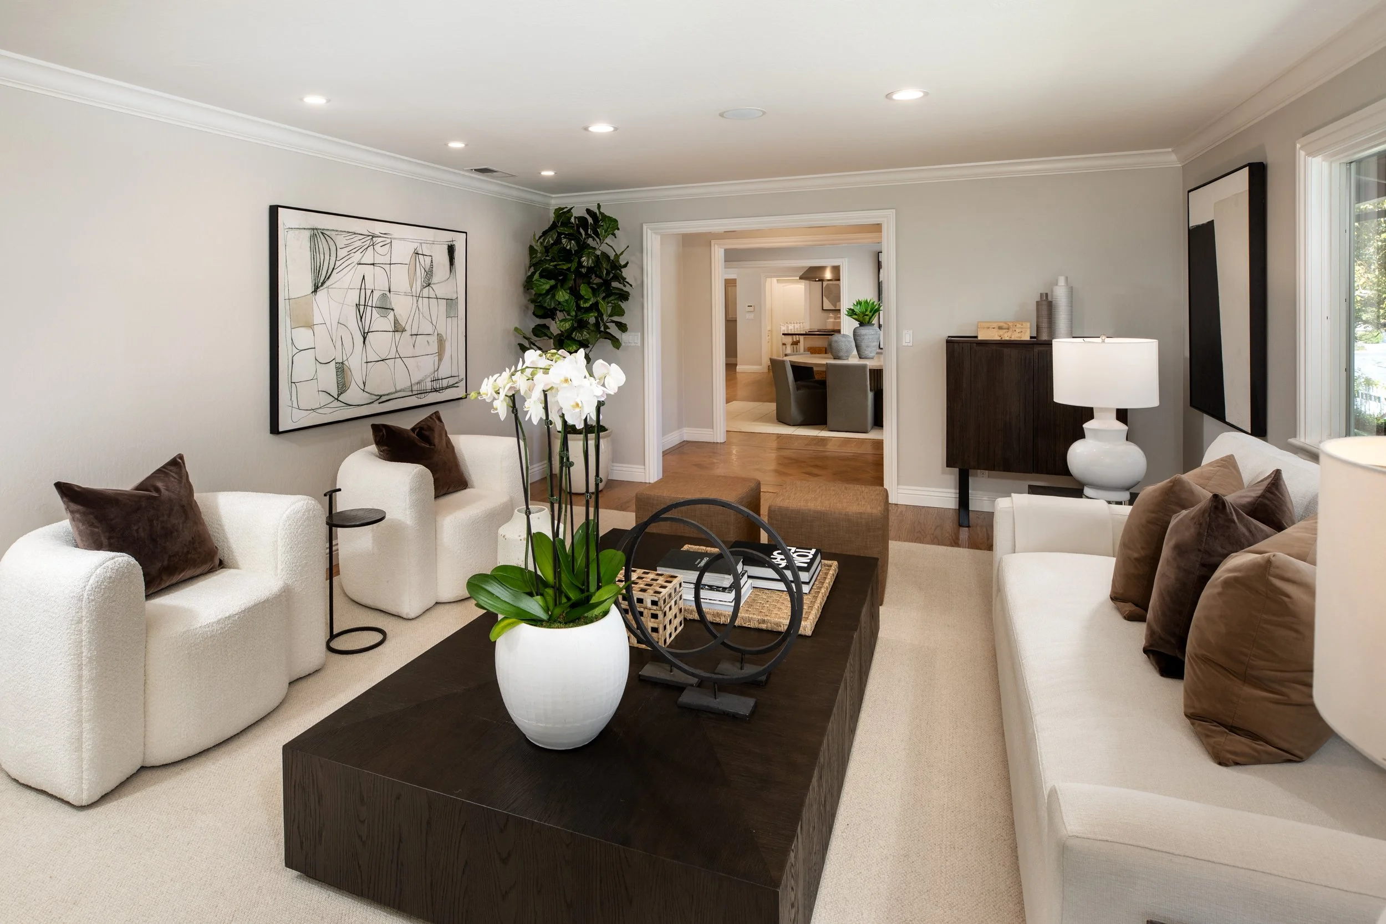
Formal living room with fireplace, picture windows, and sliding glass doors opening to the rear terrace
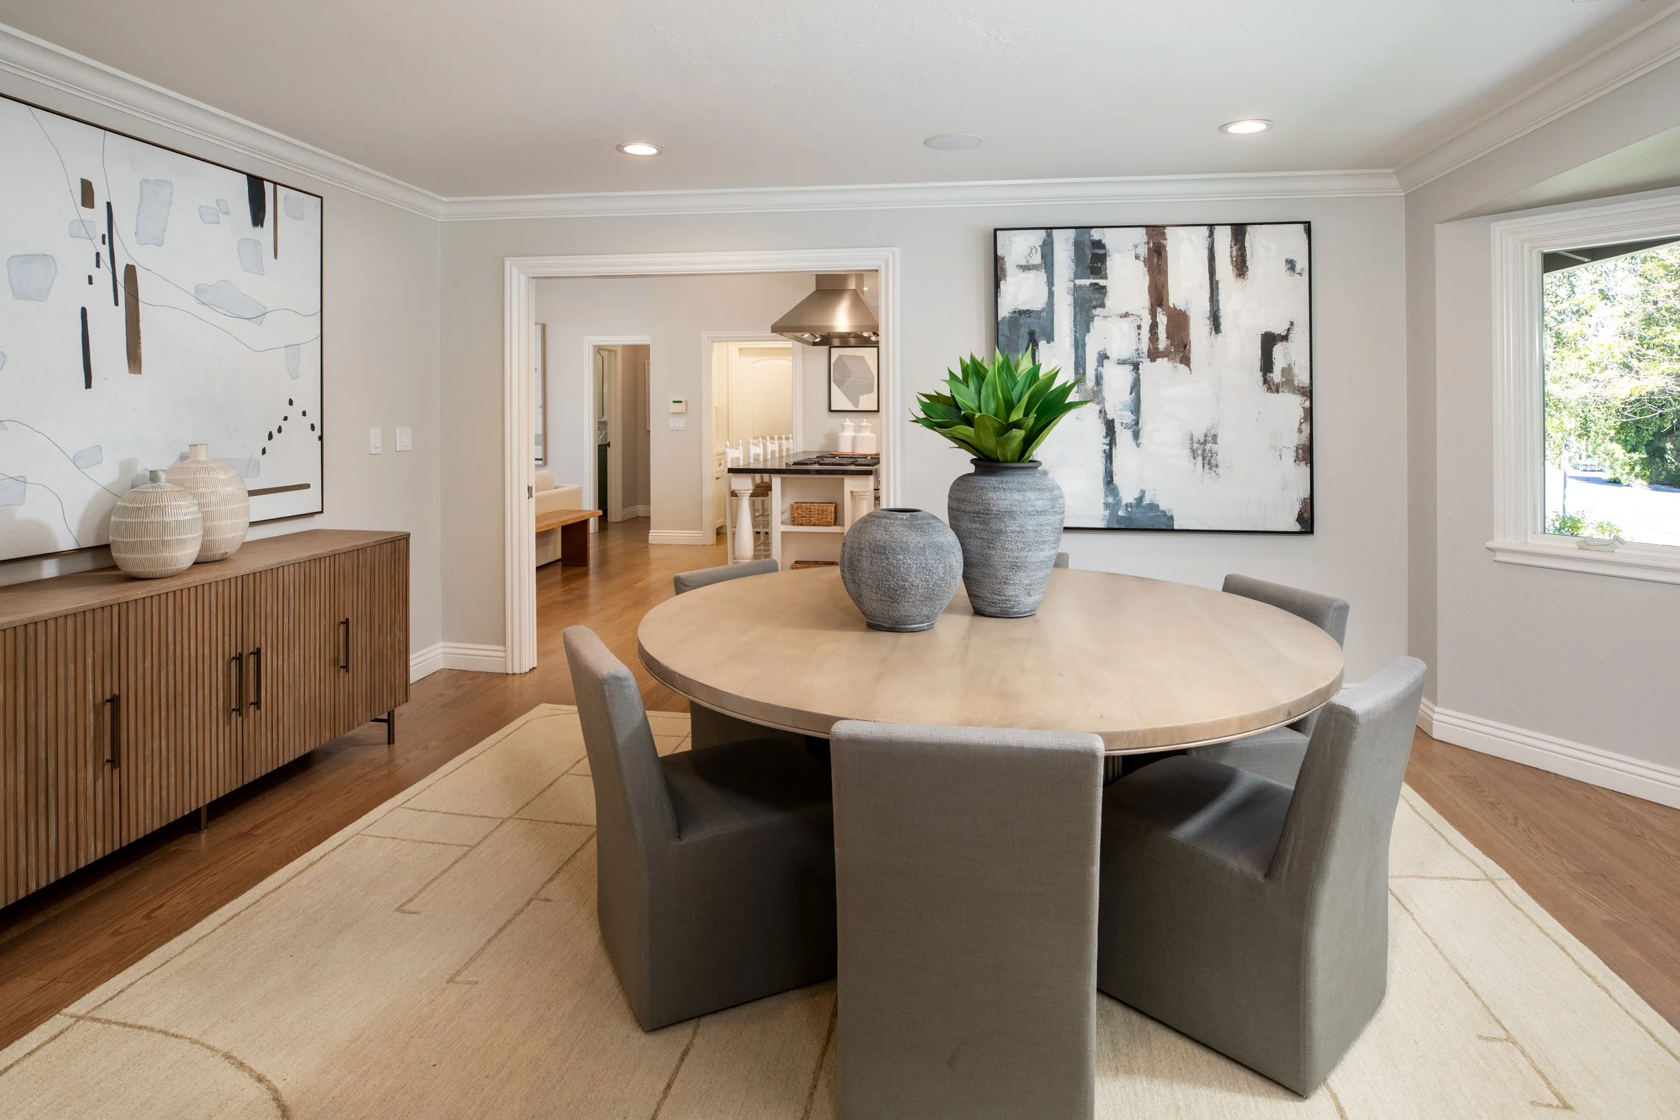
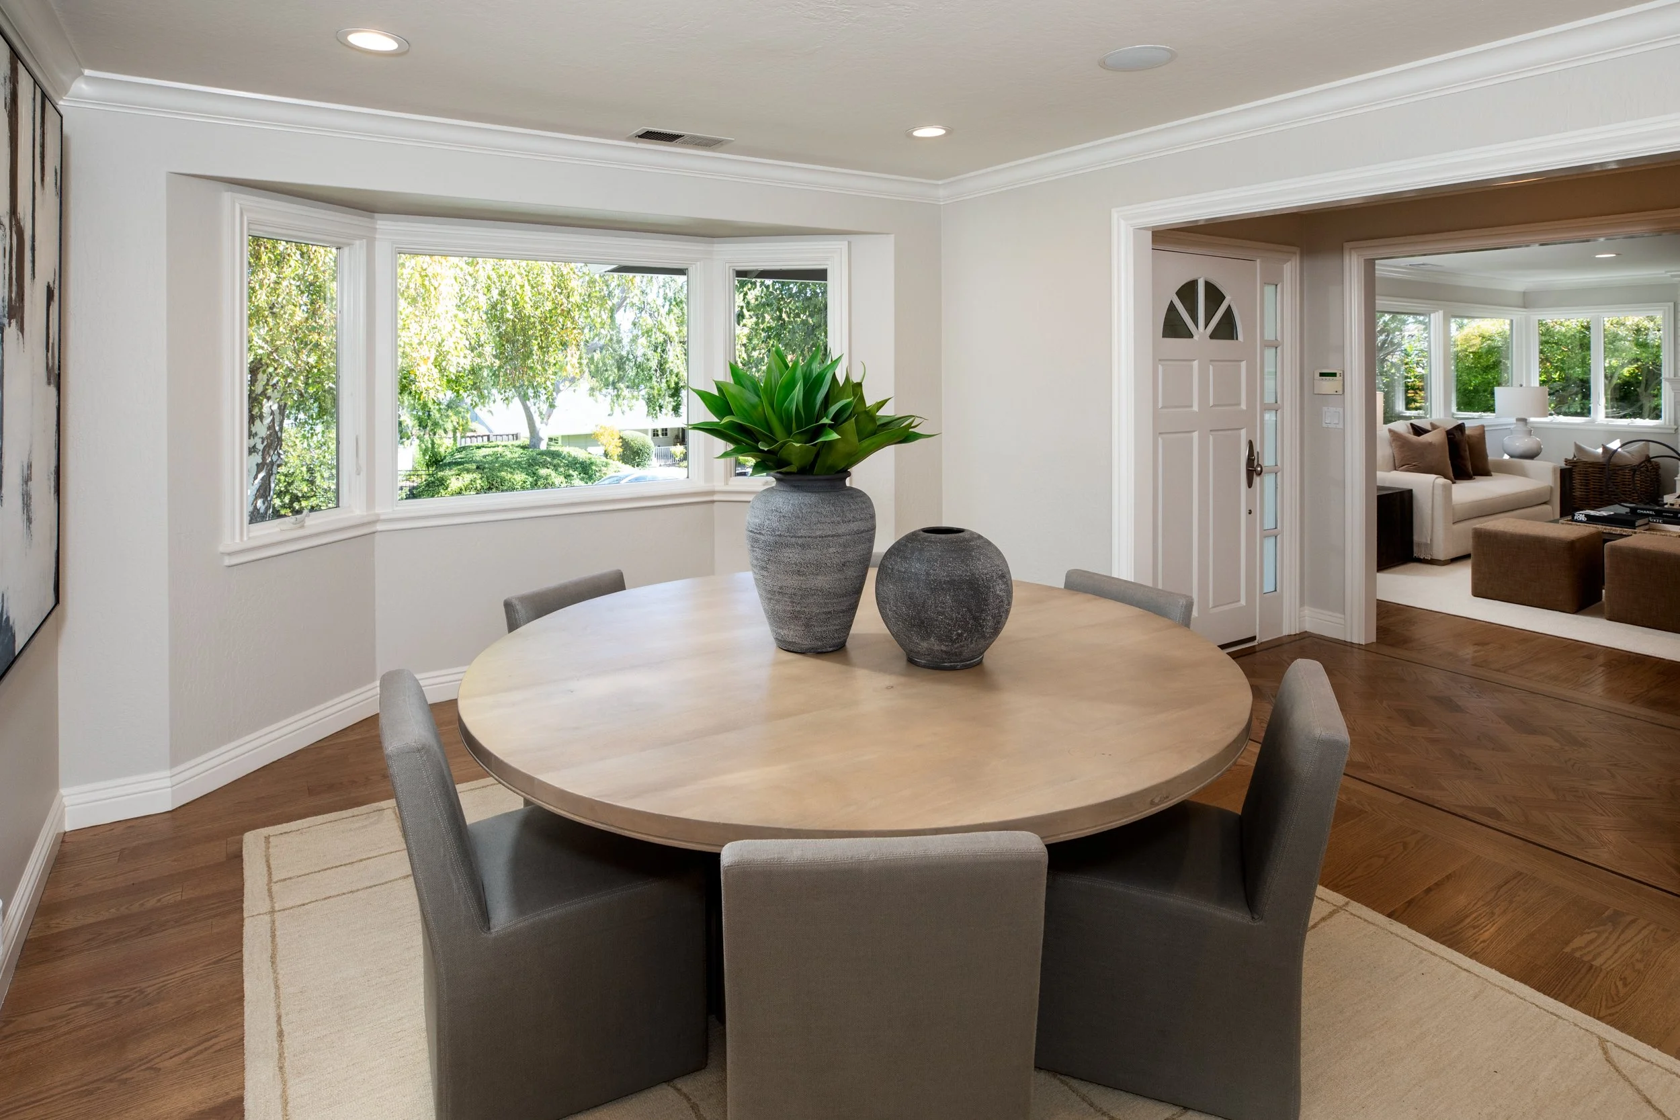
Formal dining room with bay window and abundant natural light
Expansive kitchen and family room combination with a two-way fireplace shared with the rear terrace, custom built-in cabinetry with desk center, paneled cathedral ceiling, and two sets of French doors opening to the rear yard
Designer kitchen with white cabinetry, contrasting honed and leathered granite countertops, French limestone subway tile backsplash, and a long peninsula with counter seating
Premium appliances include a Viking 6-burner gas range with grill and dual ovens, GE microwave, Bosch dishwasher, Vinotemp wine cooler, and built-in KitchenAid refrigerator
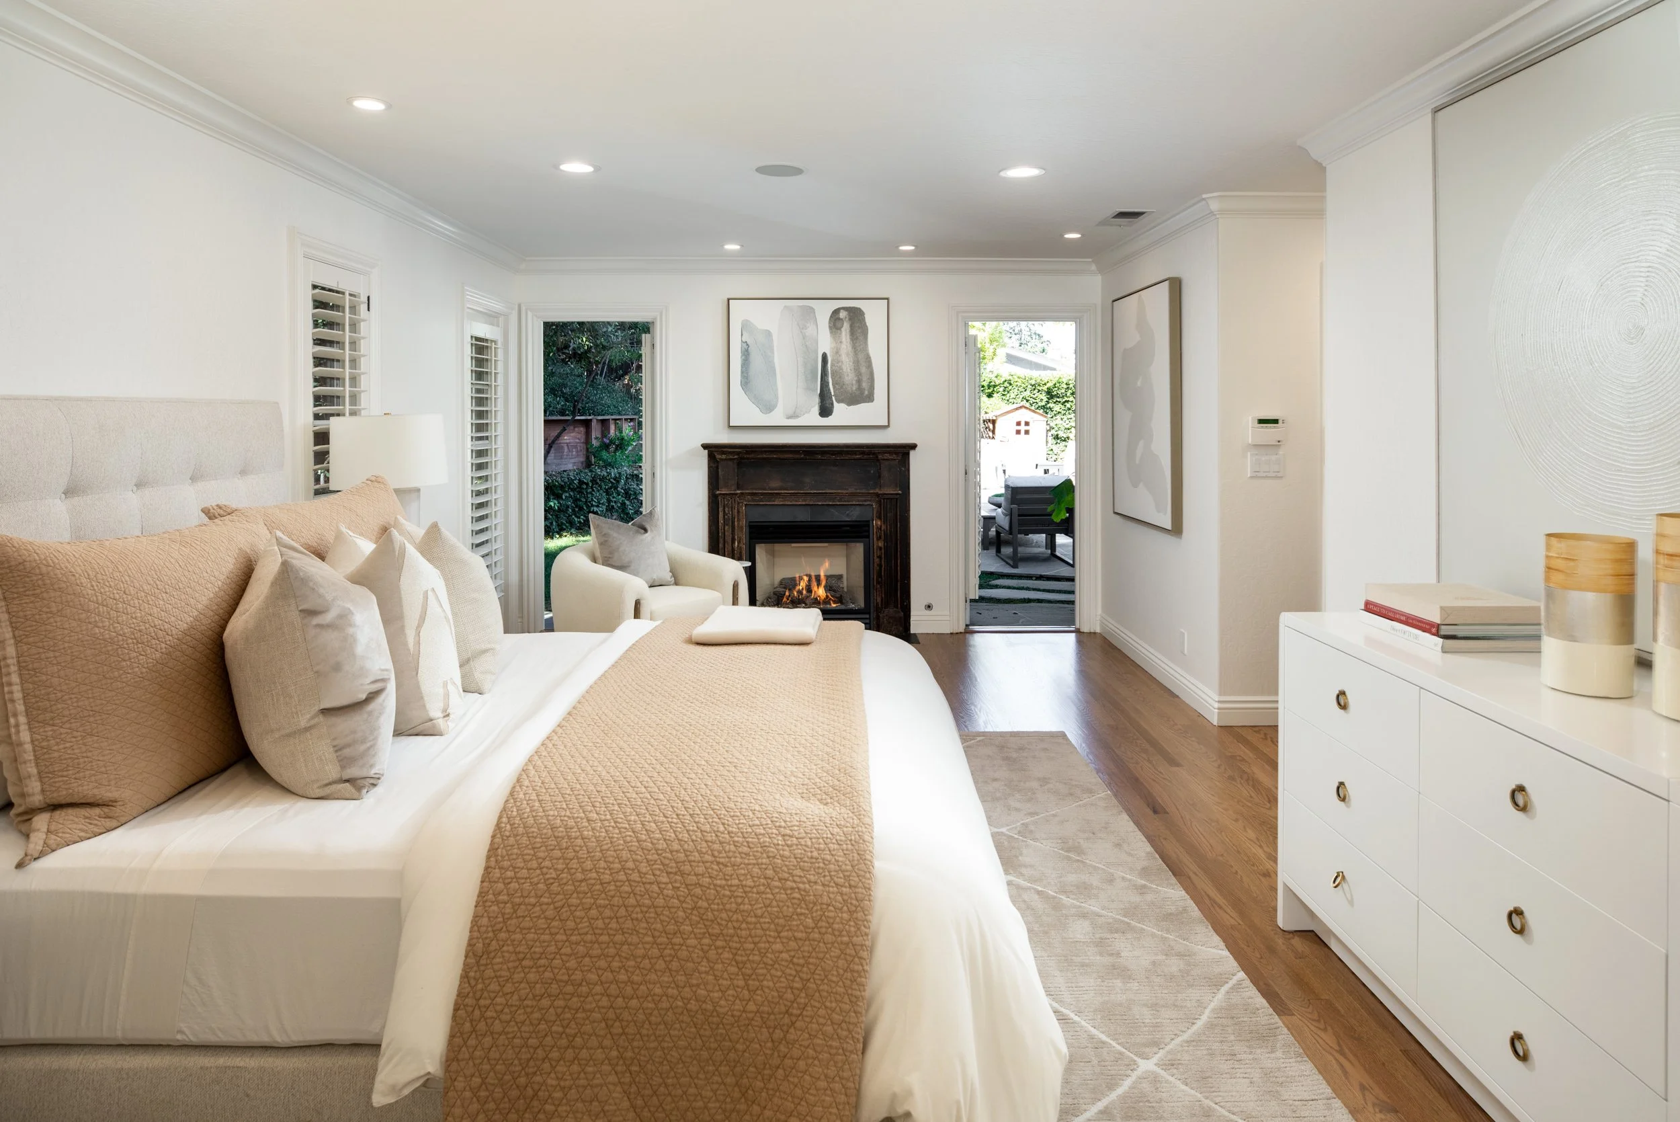
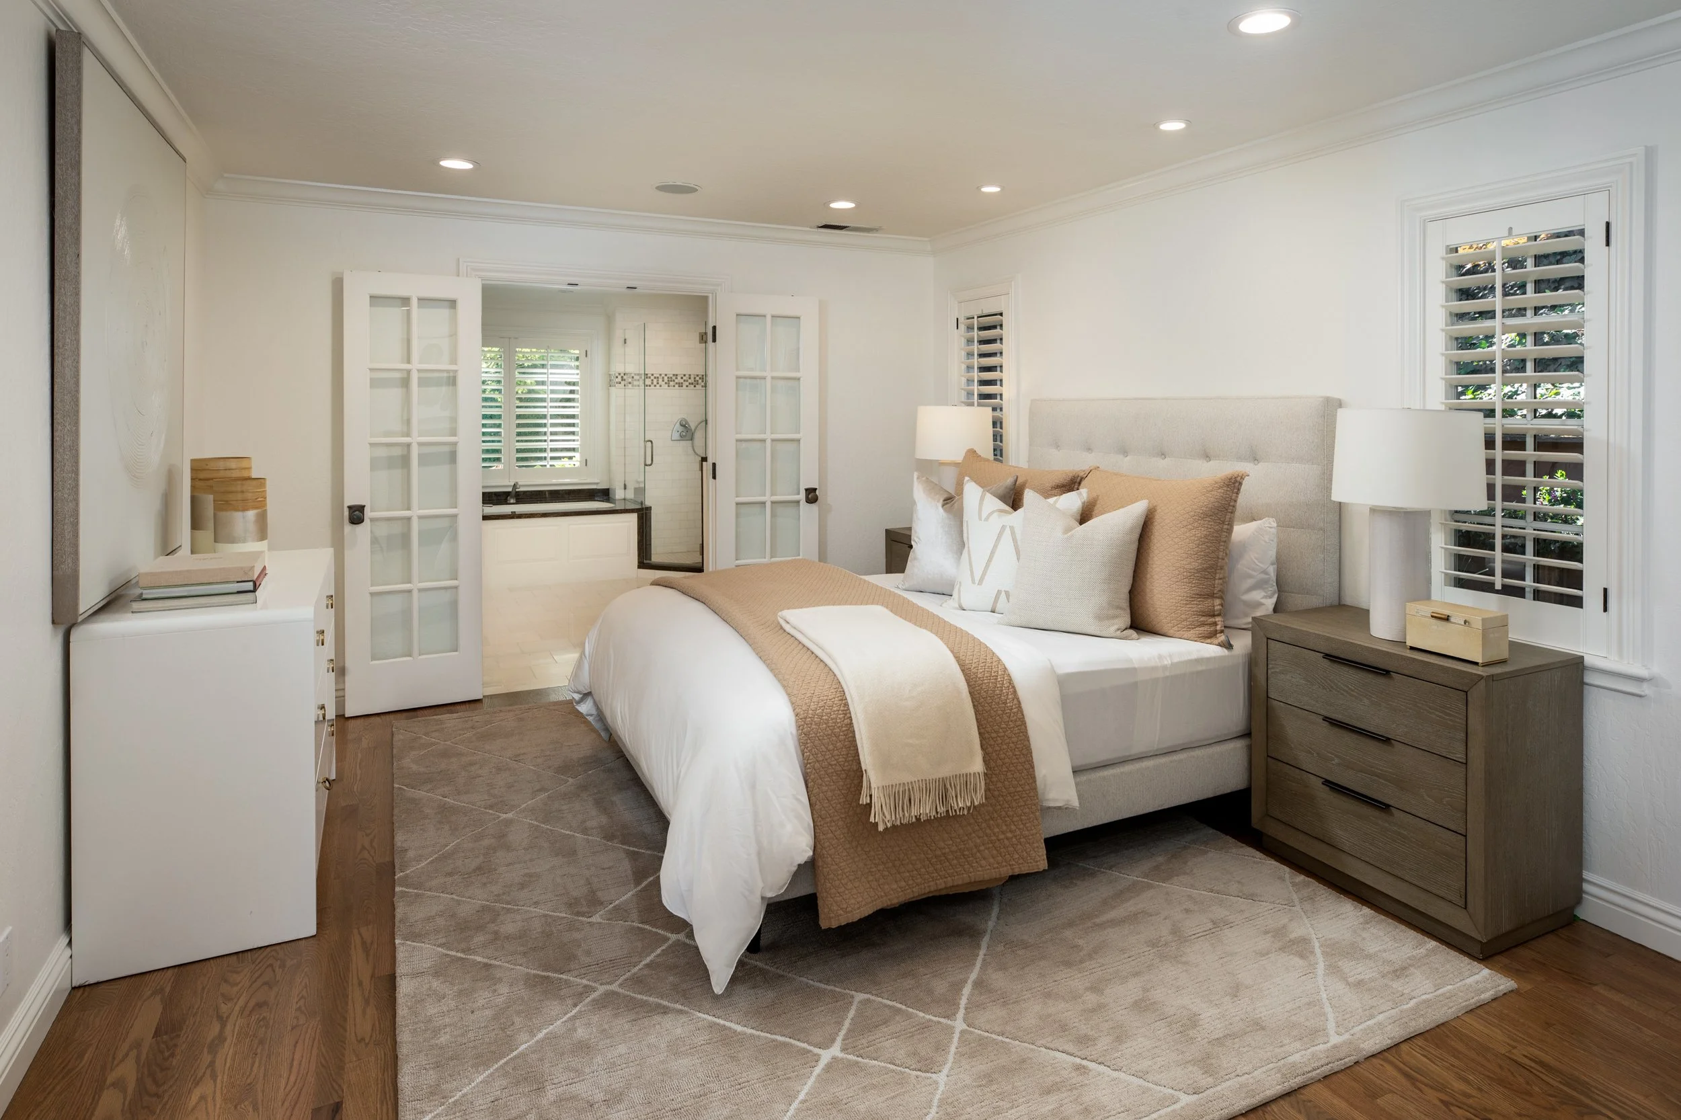
Spacious primary suite with gas-log fireplace, French doors to the rear yard, two walk-in closets, and a luxurious en suite marble bat
Primary bath features a dual-sink vanity, air-jet tub, large shower, and private commode room
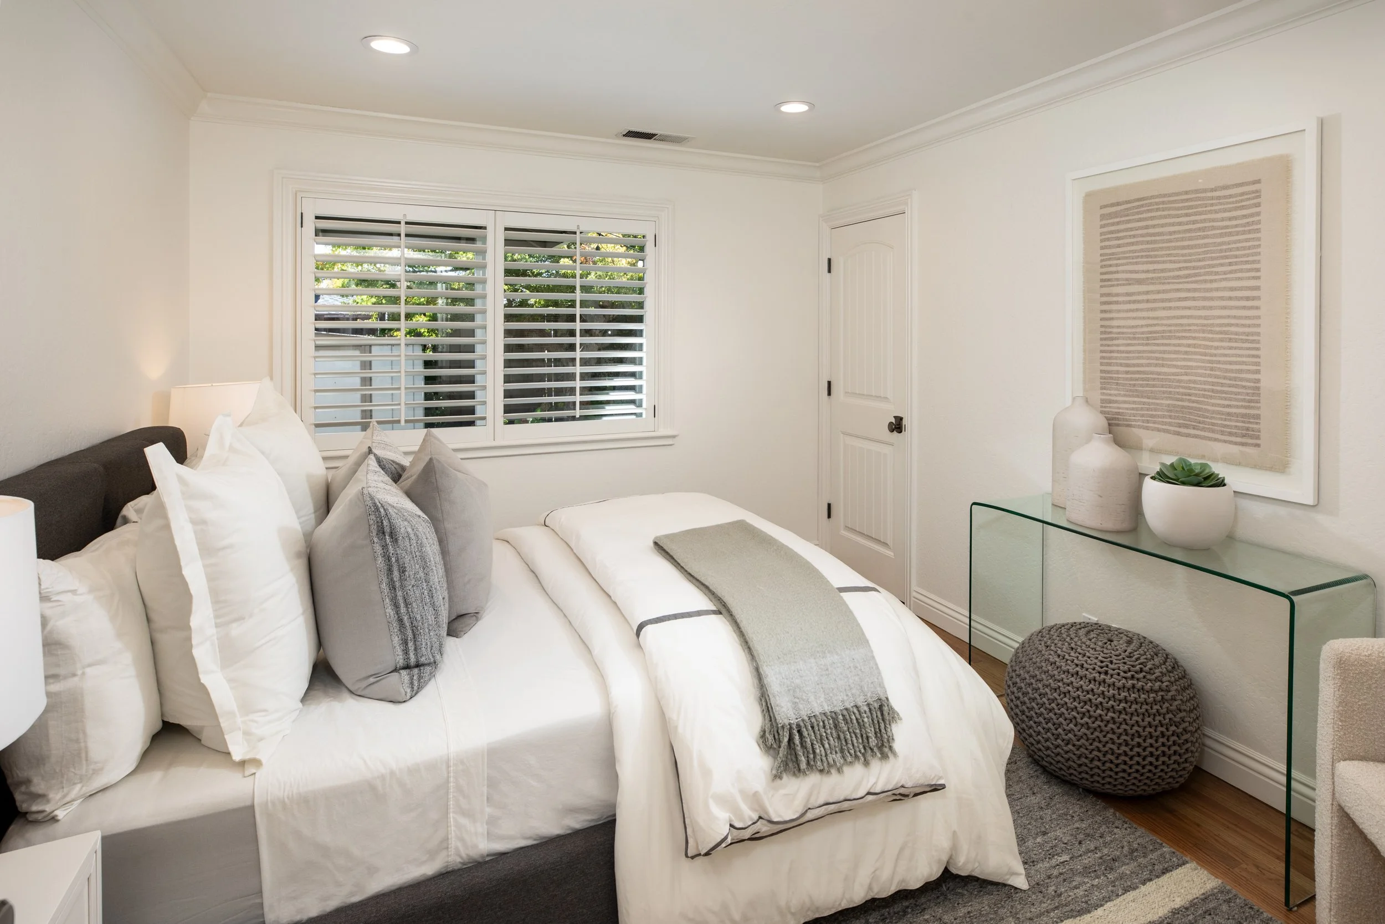
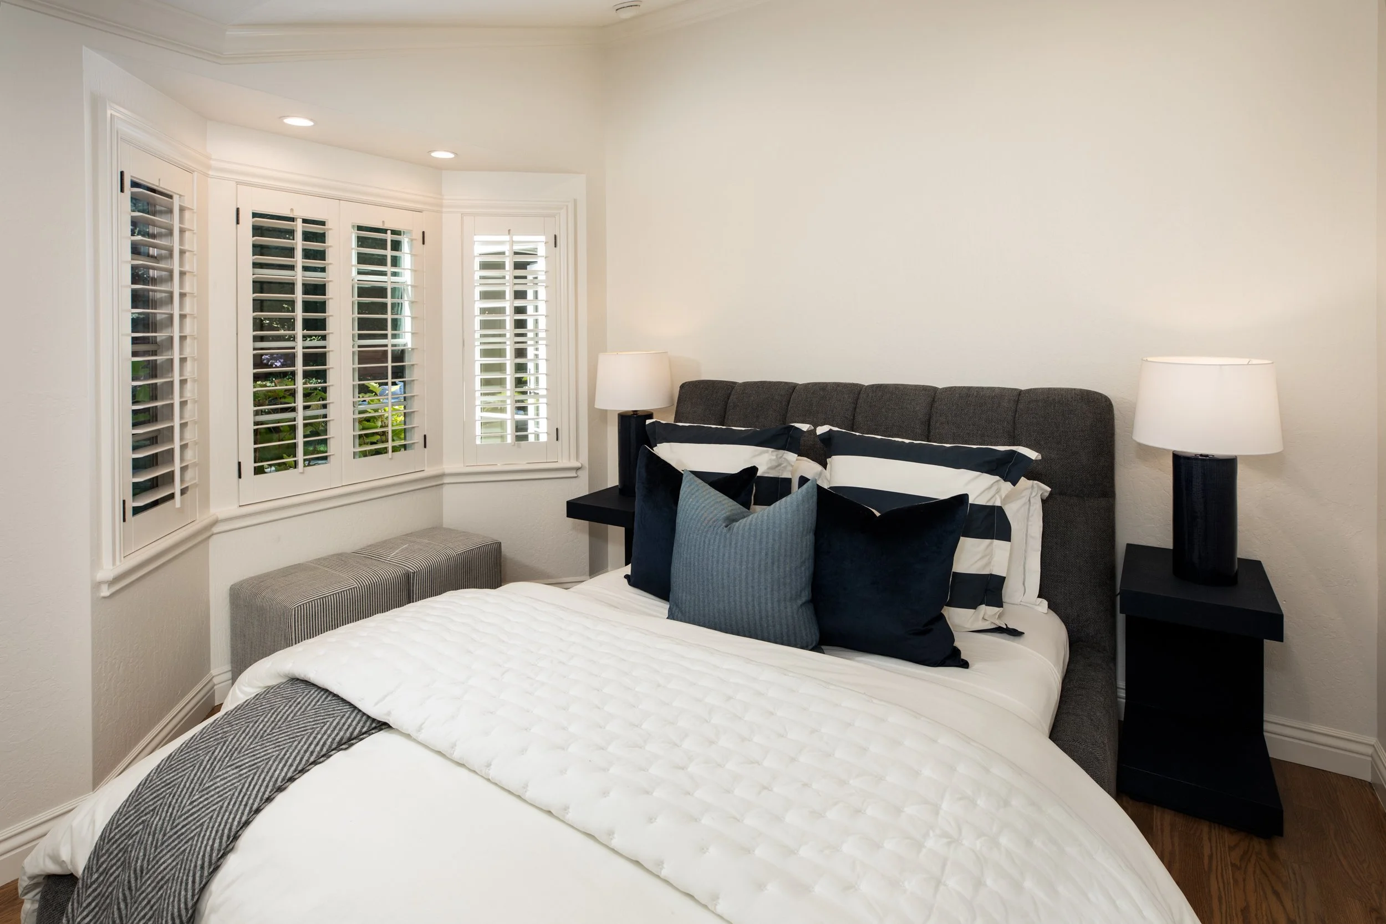
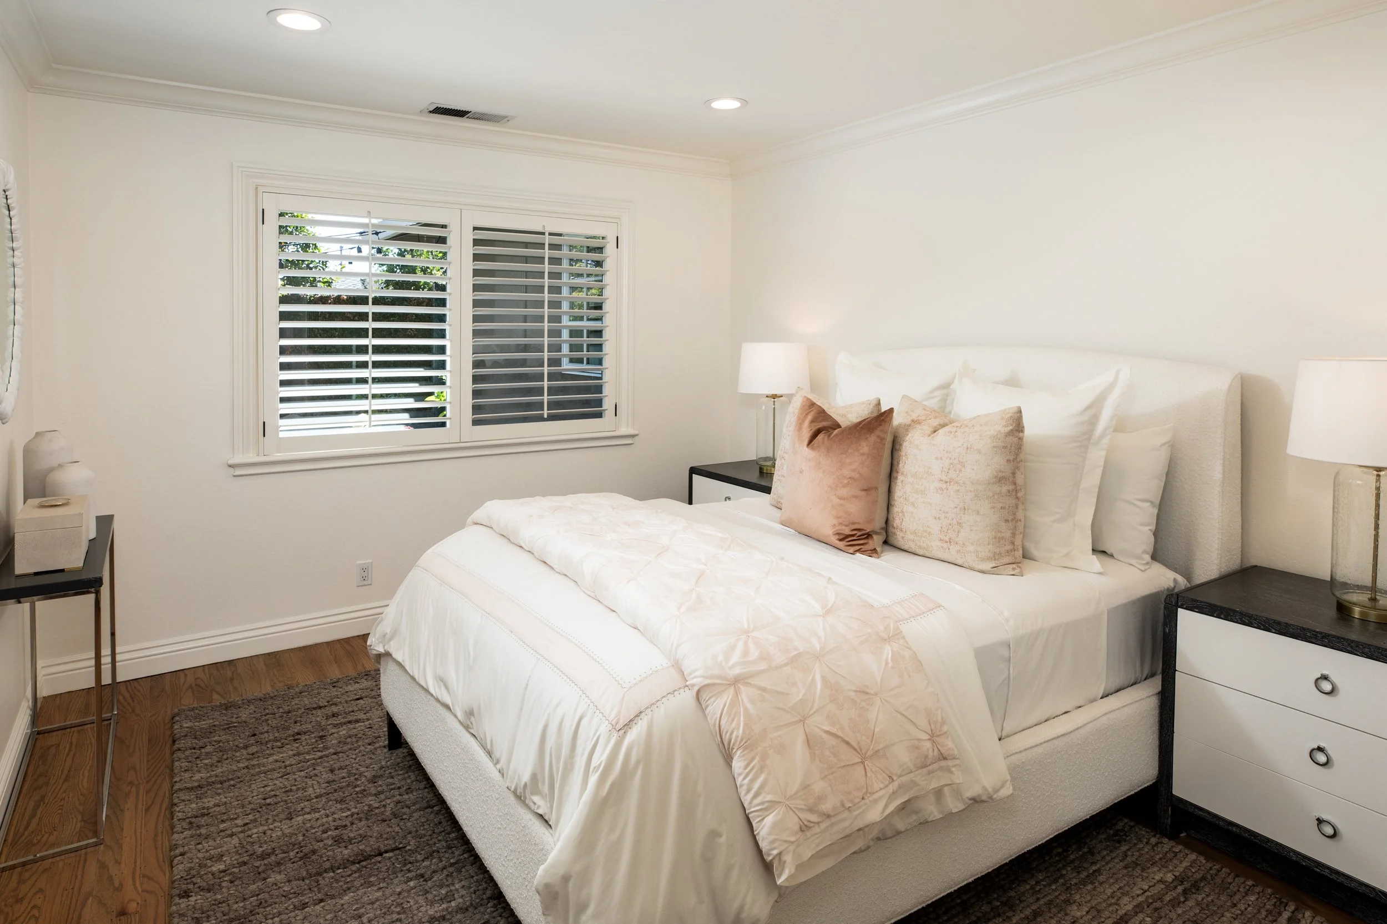
Three additional bedrooms, each with crown molding and recessed lighting
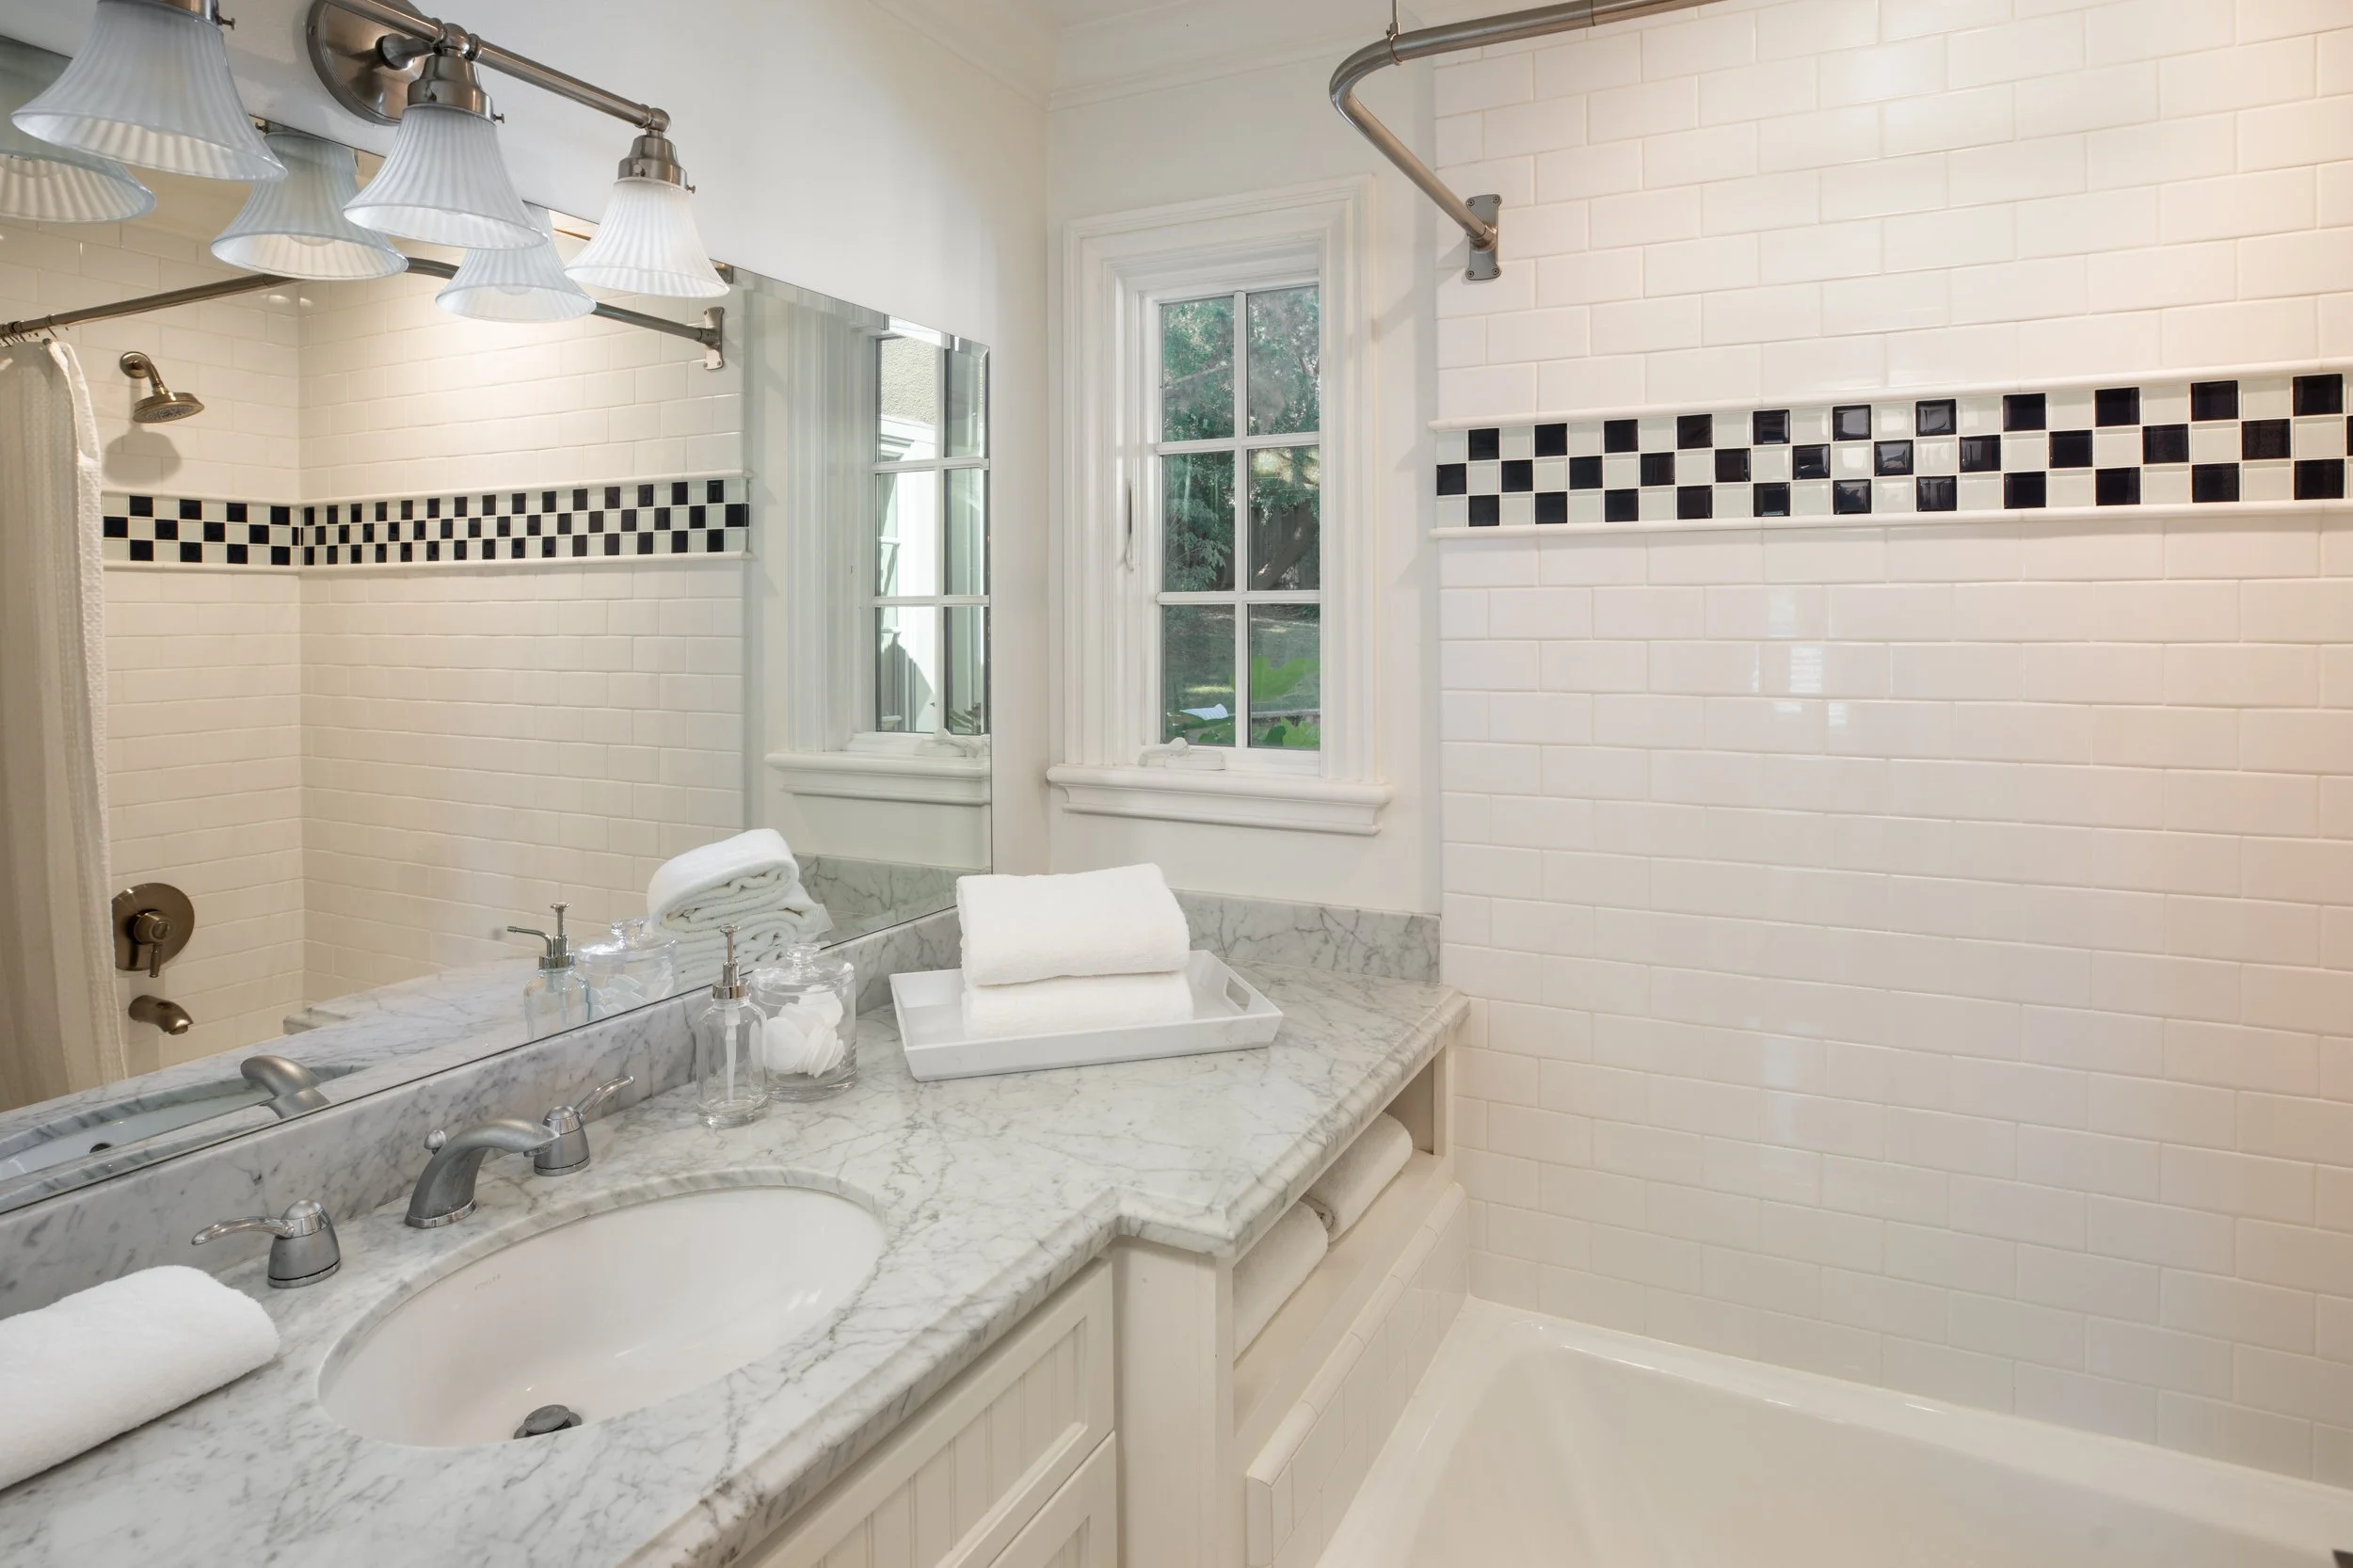
Hall bath with Carrara marble vanity, hex tile flooring, and tub with overhead shower
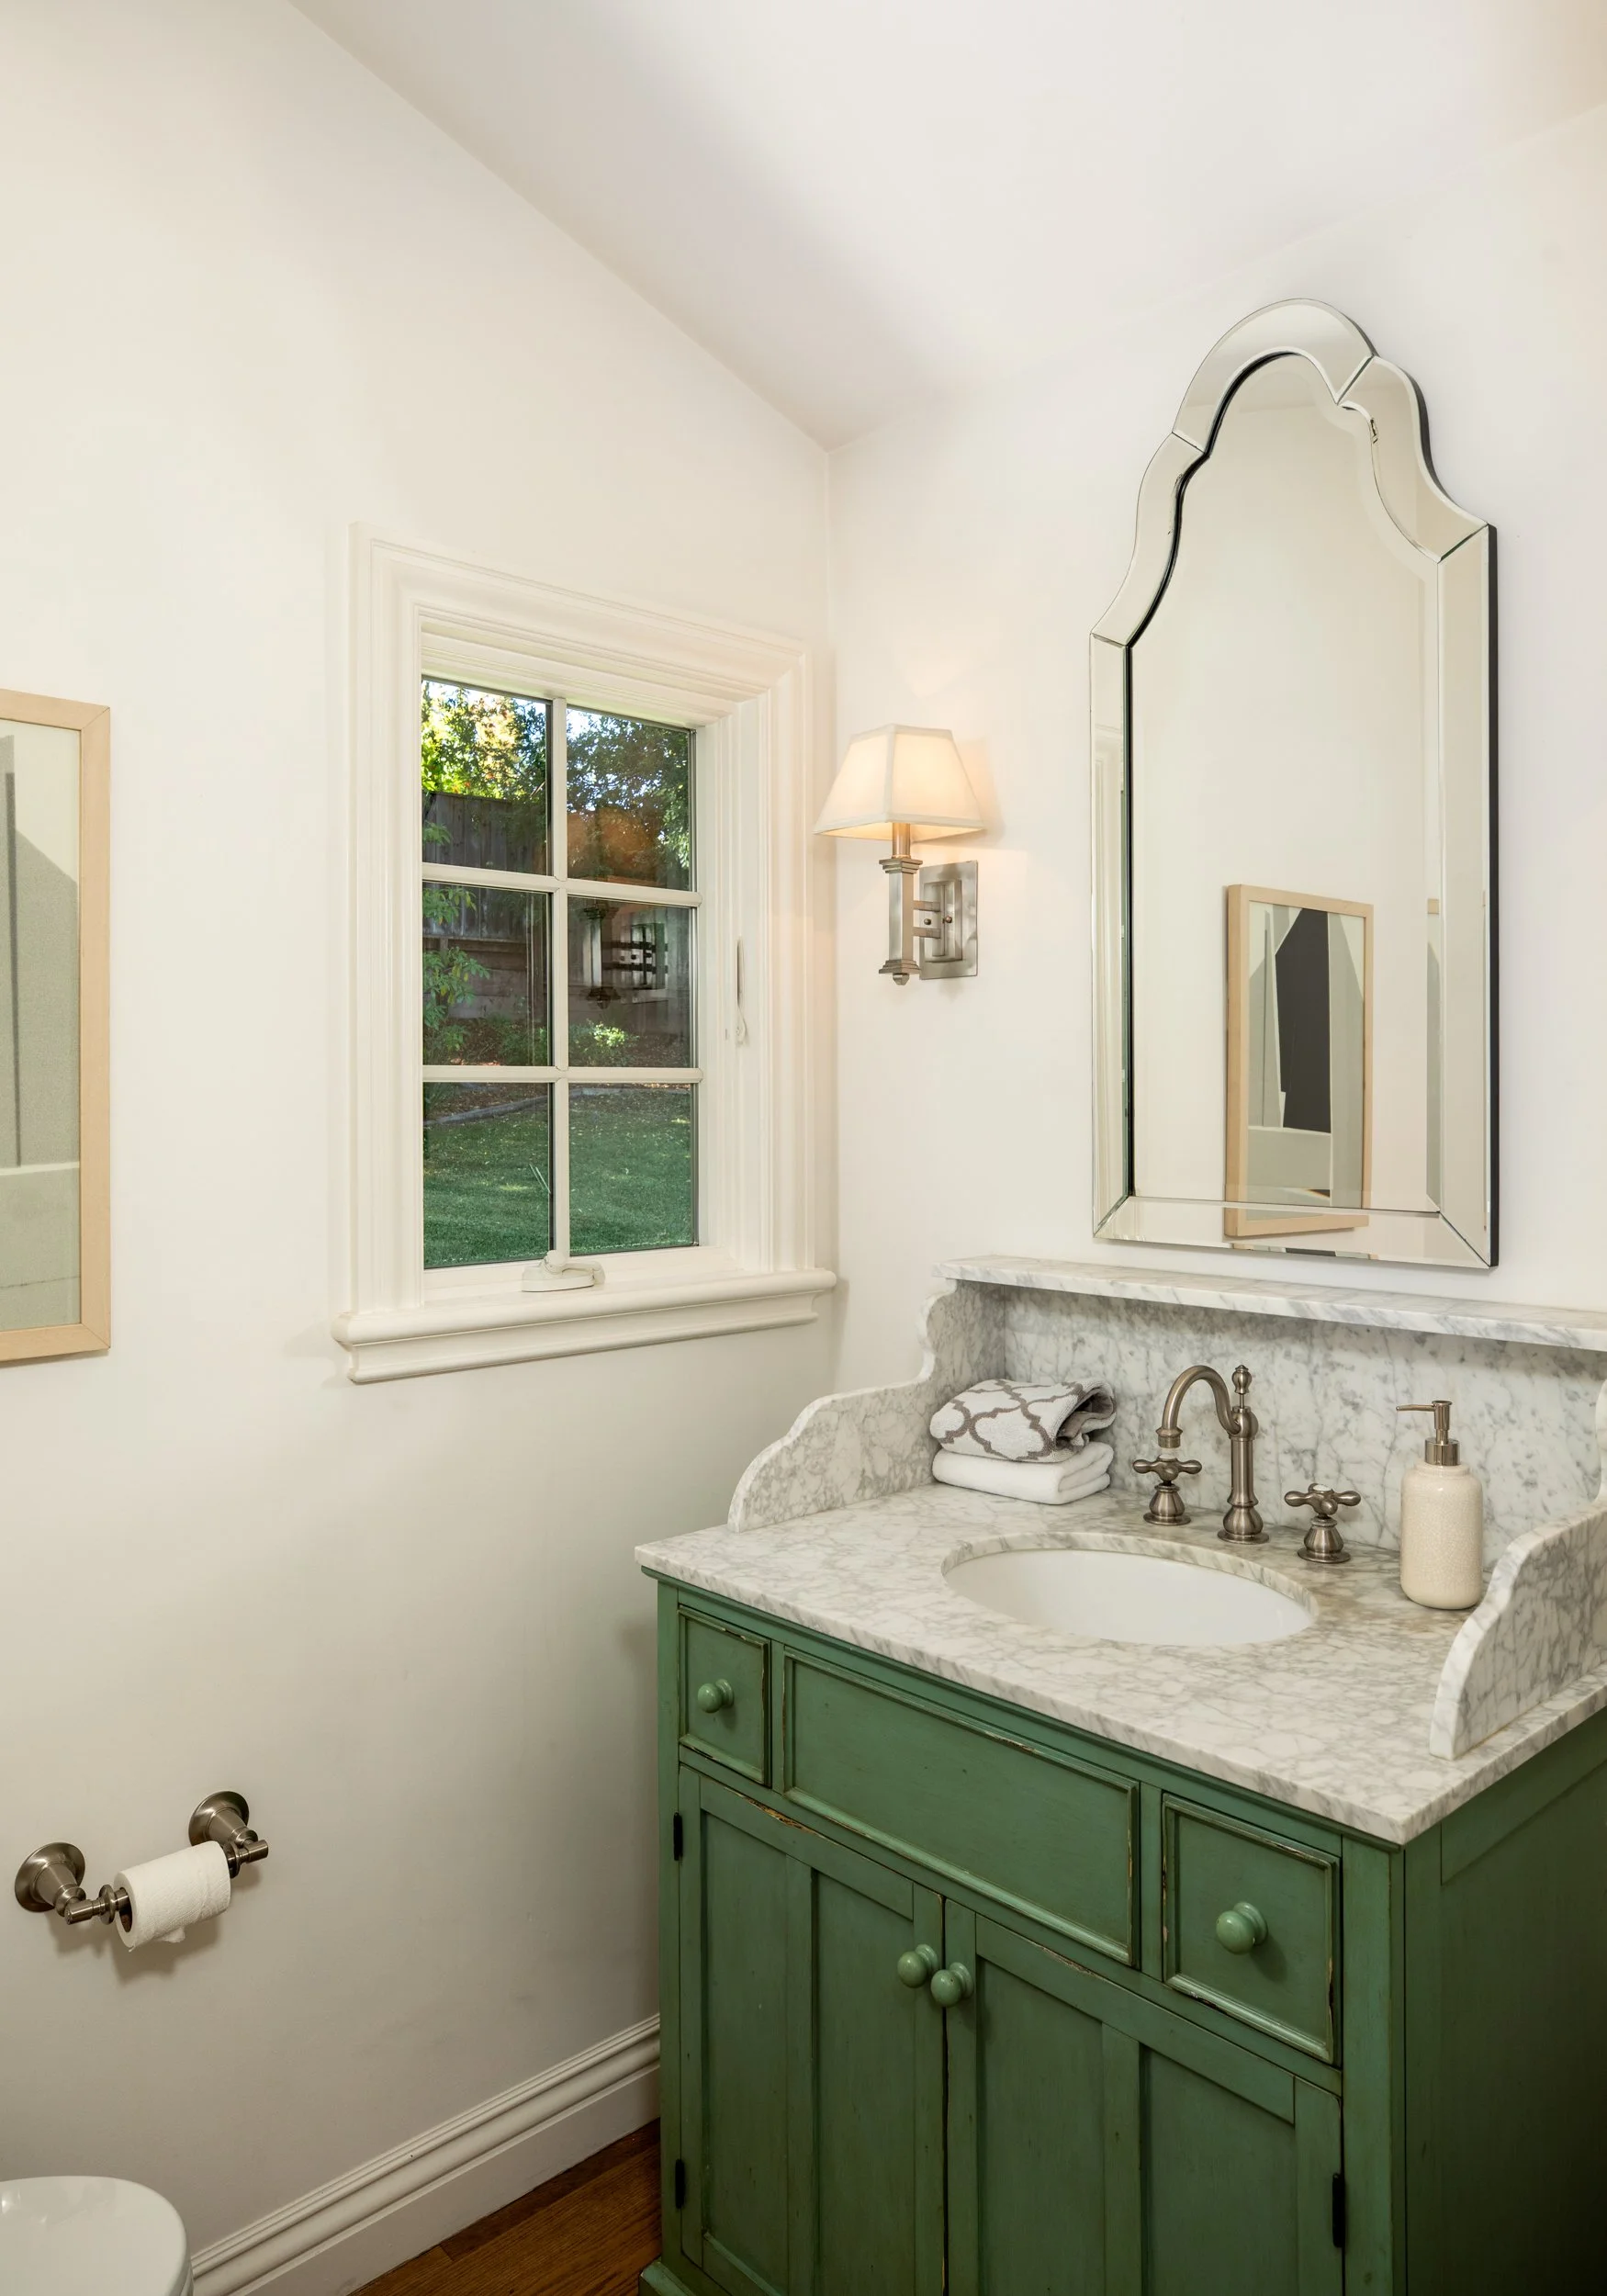
Additional features include a powder room, dedicated laundry room with Whirlpool washer and dryer, central air conditioning, security and surveillance systems
Attached 2-car garage professionally finished with epoxy coating and ample built-in storage system
Private rear yard with bluestone patio, two-way fireplace shared with the family room, expansive lawn, mature landscaping, and custom playhouse
Nearly one-third of an acre with approximately 12,960 square feet
Ideally located just minutes from Rancho San Antonio Preserve, offering easy access to miles of scenic hiking and walking trails.
Excellent Cupertino schools: Montclaire Elementary, Cupertino Middle, and Homestead High School (buyer to verify)
Architecture +
Design
Floor Plan
Life + Leisure
LOS ALTOS • CALIFORNIA